Skip main navigation
Sold for $610,000
  • $610,000

    500 Legacy Lakes Way, Aberdeen, NC 28315

    4beds
    3,407sqft
    Single Family Residence
    Built in 2019
    0.34 Acres Lot
    $620,800 Zestimate®
    $179/sqft
    $3,078 Estimated rent

    Home value

    $620,800

    $540,000 - $714,000

    $3,078/mo

    Zestimate® history
    Loading
    Loading...

    Owner options

    List your home for rent

    $3,078/mo

    Rent Zestimate®

    Find your next renter with Zillow Rental Manager. Plus, with online applications, you can quickly screen prospective tenants – for free.

    Learn more

    $3,078/mo

    Rent Zestimate®

    Refinance and save

    $3,542/mo

    Est. payment

    Refinancing to a lower rate could help reduce your monthly payments and save thousands over the life of the loan.

    See today's rates

    $3,542/mo

    Est. payment

    Explore your selling options

    Work with a Zillow partner agent

    Leverage their expertise and Zillow's premium Showcase listings to get your home seen by more buyers.

    Get started

    List with your own agent

    Get your home in front of millions of buyers by listing it on Zillow.

    Learn how to do it

    Sell it yourself

    Take full control of how buyers see your home on Zillow by listing For Sale by Owner (FSBO).

    List your home

    What's special

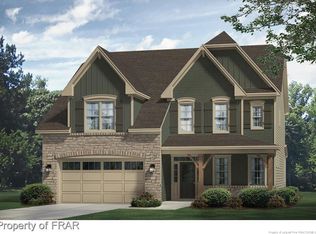
    $10,000 Seller Concession with Acceptable offer! Stunning Golf Course Home in Legacy Lakes - 4BR/3.5BA + Bonus Room! Welcome to your dream home on the golf course in the sought-after Legacy Lakes subdivision! This beautifully designed 4-bedroom, 3.5-bath residence offers over 3,400 square feet of elegant living space, complete with a bonus room that can easily serve as a 5th bedroom. Enjoy the flexibility of both an upstairs and downstairs primary suite, perfect for multi-generational living or hosting guests. The open floor plan is bathed in natural light, highlighting the upgraded lighting fixtures and stylish finishes throughout. The chef's kitchen is a showstopper, featuring quartz countertops, a farmhouse sink, gas cooktop with a sleek glass/stainless steel hood, wall-mounted oven and microwave, and ample cabinetry. Retreat to the first-floor primary suite with vaulted ceilings, a luxurious garden tub, a large tiled shower with bench, and a spacious walk-in closet. All other bedrooms feature trey ceilings, and each bathroom offers a double vanity for added convenience. Step outside to the large covered front porch or entertain on the partially covered back deck with serene golf course views. Additional highlights include a main-floor laundry, unfinished third floor for future expansion or storage, irrigation system, and invisible pet fence. Legacy Lakes is an active community that offers resort-style amenities including a community pool, fitness center, tennis courts, sidewalks, holiday events, food trucks, and street lights for a vibrant yet peaceful neighborhood lifestyle. This is more than a home - it's a lifestyle. Schedule your private showing today!

    Zillow last checked:

    Listing updated:

    Listed by:

    Cherry Porch Amanatidis 601-550-2939,

    Premier Real Estate of the Sandhills LLC

    Bought with:

    Nicole Bowman, 244650

    Realty World Properties of the Pines

    Source: Hive MLS,MLS#: 100515791MLS LogoOriginating MLS: Mid Carolina Regional MLS

    Facts & features

    Interior

    Bedrooms & bathrooms
    • Bedrooms: 4
    • Bathrooms: 4
    • Full bathrooms: 3
    • 1/2 bathrooms: 1
    Primary bedroom
    • Level: Primary Living Area
    Dining room
    • Features: Combination, Formal
    Heating
    • Heat Pump, Electric
    Cooling
    • Heat Pump
    Appliances
    • Included: Vented Exhaust Fan, Gas Cooktop, Built-In Microwave, Built-In Electric Oven, Dishwasher
    • Laundry: Dryer Hookup, Washer Hookup, Laundry Room
    Features
    • Master Downstairs, Walk-in Closet(s), Vaulted Ceiling(s), Tray Ceiling(s), High Ceilings, Solid Surface, Kitchen Island, Ceiling Fan(s), Pantry, Walk-in Shower, Blinds/Shades, Gas Log, Walk-In Closet(s)
    • Flooring: Carpet, Laminate, Tile
    • Basement: None
    • Attic: Floored,Permanent Stairs
    • Has fireplace: Yes
    • Fireplace features: Gas Log
    Interior area
    • Total structure area: 3,407
    • Total interior livable area: 3,407 sqft

    Property

    Parking
    • Total spaces: 6
    • Parking features: Garage Faces Front, Concrete, Garage Door Opener
    • Uncovered spaces: 6
    Features
    • Levels: Two
    • Stories: 2
    • Patio & porch: Covered, Deck, Porch
    • Exterior features: Irrigation System
    • Fencing: Invisible,Back Yard,Front Yard
    • Has view: Yes
    • View description: Golf Course
    • Frontage type: Golf Course
    Lot
    • Size: 0.34 Acres
    • Dimensions: 76 x 171 x 91 x 188
    • Features: On Golf Course, Front Yard
    Details
    • Parcel number: 20070653
    • Zoning: R-20
    • Special conditions: Standard

    Construction

    Type & style
    • Home type: SingleFamily
    • Property subtype: Single Family Residence
    Materials
    • Fiber Cement, Stone Veneer
    • Foundation: Crawl Space
    • Roof: Architectural Shingle
    Condition
    • New construction: No
    • Year built: 2019

    Utilities & green energy

    • Sewer: Public Sewer
    • Water: Public
    • Utilities for property: Sewer Connected, Water Connected
    Green energy
    • Energy efficient items: Thermostat

    Community & neighborhood

    Security
    • Security features: Smoke Detector(s)
    Location
    • Region: Aberdeen
    • Subdivision: Legacy Lakes

    HOA & financial

    HOA
    • Has HOA: Yes
    • HOA fee: $1,704 monthly
    • Amenities included: Clubhouse, Pool, Fitness Center, Maintenance Common Areas, Management, Master Insure, Pickleball, Picnic Area, Sidewalks, Street Lights, Tennis Court(s)
    • Association name: CAS INC
    • Association phone: 910-420-3100

    Other

    Other facts
    • Listing agreement: Exclusive Right To Sell
    • Listing terms: Assumable,Cash,Conventional,FHA,VA Loan
    • Road surface type: Paved

    Price history

    DateEventPrice
    9/15/2025Sold$610,000-1.6%$179/sqft
    Source: Hive MLS #100515791 Report a problem
    7/30/2025Pending sale$620,000$182/sqft
    Source: Hive MLS #100515791 Report a problem
    7/24/2025Price change$620,000-0.8%$182/sqft
    Source: Hive MLS #100515791 Report a problem
    6/28/2025Listed for sale$625,000+77.6%$183/sqft
    Source: LPRMLS #746124 Report a problem
    11/26/2019Sold$352,000$103/sqft
    Source: Public Record Report a problem

    Public tax history

    YearProperty taxesTax assessment
    2024$4,155 -2.5%$541,360
    2023$4,263 +9.2%$541,360 +6.5%
    2022$3,904 -2.4%$508,370 +32.2%
    2021$4,000 $384,620
    2020$4,000 +599.3%$384,620 +599.3%
    2019$572 $55,000 -15.4%
    2018$572 -8.8%$65,000
    2017$627 $65,000
    2015$627 +5.5%$65,000 -18.8%
    2014$595 $80,000

    Find assessor info on the county website

    Neighborhood: 28315

    Nearby schools

    GreatSchools rating
    Schools provided by the listing agent
    • Elementary: Aberdeeen Elementary
    • Middle: Southern Middle
    • High: Pinecrest

    Source: Hive MLS. This data may not be complete. We recommend contacting the local school district to confirm school assignments for this home.

    Get a cash offer in 3 minutes
    Find out how much your home could sell for in as little as 3 minutes with a no-obligation cash offer.
    Estimated market value
    $620,800
    Get a cash offer in 3 minutes
    Find out how much your home could sell for in as little as 3 minutes with a no-obligation cash offer.
    Estimated market value
    $620,800