Skip main navigation
Sold for $800,000
  • $800,000

    500 Lewis Ct, Birmingham, MI 48009

    3beds
    3,536sqft
    Townhouse
    Built in 2005
    -- sqft lot
    $917,000 Zestimate®
    $226/sqft
    $7,743 Estimated rent

    Home value

    $917,000

    $862,000 - $981,000

    $7,743/mo

    Zestimate® history
    Loading
    Loading...

    Owner options

    List your home for rent

    $7,743/mo

    Rent Zestimate®

    Find your next renter with Zillow Rental Manager. Plus, with online applications, you can quickly screen prospective tenants – for free.

    Learn more

    $7,743/mo

    Rent Zestimate®

    Refinance and save

    $5,585/mo

    Est. payment

    Refinancing to a lower rate could help reduce your monthly payments and save thousands over the life of the loan.

    See today's rates

    $5,585/mo

    Est. payment

    Explore your selling options

    Work with a Zillow partner agent

    Leverage their expertise and Zillow's premium Showcase listings to get your home seen by more buyers.

    Get started

    List with your own agent

    Get your home in front of millions of buyers by listing it on Zillow.

    Learn how to do it

    Sell it yourself

    Take full control of how buyers see your home on Zillow by listing For Sale by Owner (FSBO).

    List your home

    What's special

    Private officePrivate en suiteWhole foods marketMaster bedroomVaulted ceilingsExpansive natural lightingFunctional kitchen
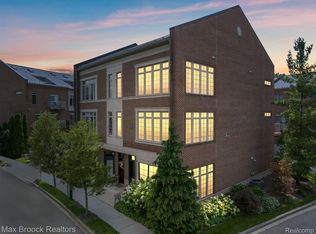
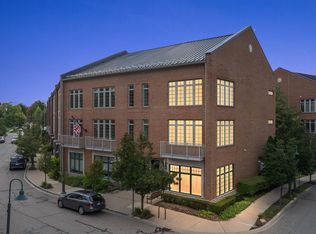
    Modern City Living awaits….This uniquely captivating Townhouse is equipped specially for an effortless lifestyle- offering conveniences as an elevator, expansive natural lighting, fully equipped and functional kitchen, 3 bedrooms and an inviting entire first floor private office/library workspace- allowing for commercial opportunities just below living space! Enjoy entering the kitchen every morning to bask in the natural light permeating thru the floor to ceiling windows. Entertain to the fullest while enjoying the outdoor splendor afforded by the expansively alluring Terrace- one of the select few in the development- perfectly located just outside of the kitchen-. Master bedroom en suite offers a retreat of luxury with plenty of spatial flow into closets and bathroom. Embrace the continual appeal to the upper floor-private en suite thoughtfully designed with vaulted ceilings and generous living space. Just steps away from the Whole Foods Market and a saunter to downtown Birmingham. Enjoy!

    Zillow last checked:

    Listing updated:

    Listed by:

    Randall Cline 248-854-4283,

    Berkshire Hathaway HomeServices Kee Realty Bham

    Bought with:

    Cindy Wang, 6501431924

    RE/MAX Showcase Homes

    Source: Realcomp II,MLS#: 20230096831MLS Logo

    Facts & features

    Interior

    Bedrooms & bathrooms
    • Bedrooms: 3
    • Bathrooms: 5
    • Full bathrooms: 3
    • 1/2 bathrooms: 2
    Primary bedroom
    • Level: Third
    • Dimensions: 20 x 13
    Bedroom
    • Level: Third
    • Dimensions: 15 x 11
    Bedroom
    • Level: Fourth
    • Dimensions: 20 x 17
    Primary bathroom
    • Level: Third
    • Dimensions: 15 x 10
    Other
    • Level: Fourth
    • Dimensions: 9 x 5
    Other
    • Level: Third
    • Dimensions: 9 x 5
    Other
    • Level: Second
    • Dimensions: 6 x 5
    Other
    • Level: Entry
    • Dimensions: 7 x 5
    Dining room
    • Level: Second
    • Dimensions: 13 x 10
    Kitchen
    • Level: Second
    • Dimensions: 13 x 11
    Laundry
    • Level: Third
    • Dimensions: 9 x 6
    Library
    • Level: Entry
    • Dimensions: 20 x 18
    Living room
    • Level: Second
    • Dimensions: 27 x 19
    Heating
    • Forced Air, Natural Gas
    Cooling
    • Ceiling Fans
    Appliances
    • Included: Dishwasher, Disposal, Double Oven, Dryer, Free Standing Refrigerator, Microwave, Range Hood, Vented Exhaust Fan, Washer, Wine Cooler, Wine Refrigerator
    • Laundry: Laundry Room
    Features
    • Elevator, ENERGYSTAR Qualified Exhaust Fans, Jetted Tub, Programmable Thermostat
    • Windows: Egress Windows
    • Has basement: No
    • Has fireplace: Yes
    • Fireplace features: Living Room
    Interior area
    • Total interior livable area: 3,536 sqft
    • Finished area above ground: 3,536

    Property

    Parking
    • Total spaces: 2
    • Parking features: Two Car Garage, Attached
    • Attached garage spaces: 2
    Accessibility
    • Accessibility features: Accessible Bedroom, Accessible Closets, Accessible Elevator Installed, Accessible Entrance, Accessible Full Bath, Accessible Hallways, Accessible Kitchen, Accessible Kitchen Appliances, Accessible Stairway, Accessible Washer Dryer, Adaptable Bathroom Walls, Adaptable For Elevator, Central Living Area, Therapeutic Whirlpool, Visitor Bathroom
    Features
    • Levels: Three
    • Stories: 3
    • Entry location: GroundLevel
    • Pool features: None
    Details
    • Parcel number: 2031206080
    • Special conditions: Short Sale No,Standard

    Construction

    Type & style
    • Home type: Townhouse
    • Architectural style: Brownstone
    • Property subtype: Townhouse
    Materials
    • Brick
    • Foundation: Slab
    • Roof: Asphalt
    Condition
    • New construction: No
    • Year built: 2005
    • Major remodel year: 2005

    Utilities & green energy

    • Electric: Service 100 Amp, Volts 220, Circuit Breakers
    • Sewer: Public Sewer
    • Water: Community

    Community & neighborhood

    Location
    • Region: Birmingham
    • Subdivision: ETON STREET STATION II CONDO

    HOA & financial

    HOA
    • Has HOA: Yes
    • HOA fee: $375 monthly
    • Services included: Maintenance Grounds, Maintenance Structure, Snow Removal, Trash
    • Association phone: 248-681-7883

    Other

    Other facts
    • Listing agreement: Exclusive Right To Sell
    • Listing terms: Cash,Conventional

    Price history

    DateEventPrice
    12/29/2023Sold$800,000+0.6%$226/sqft
    Source: Realcomp II #20230096831 Report a problem
    11/20/2023Pending sale$795,000$225/sqft
    Source: BHHS broker feed #20230096831 Report a problem
    11/19/2023Contingent$795,000$225/sqft
    Source: Realcomp II #20230096831 Report a problem
    11/15/2023Price change$795,000+27.4%$225/sqft
    Source: Realcomp II #20230096831 Report a problem
    7/18/2013Price change$624,000-3.9%$176/sqft
    Source: Coldwell Banker Weir Manuel #213018798 Report a problem
    3/3/2013Listed for sale$649,000$184/sqft
    Source: COLDWELL BANKER WEIR MANUEL-BIR #213018798 Report a problem

    Public tax history

    Tax history is unavailable.

    Neighborhood: 48009

    Nearby schools

    GreatSchools rating
    Get a cash offer in 3 minutes
    Find out how much your home could sell for in as little as 3 minutes with a no-obligation cash offer.
    Estimated market value
    $917,000
    Get a cash offer in 3 minutes
    Find out how much your home could sell for in as little as 3 minutes with a no-obligation cash offer.
    Estimated market value
    $917,000