$6000 builder incentive with use of lending partner. The Somerset plan presents a living space that highlights a bright, airy atmosphere with natural light pouring in from all directions. Offering up a separate dining space for formal entertaining, this is built with flexibility and options in mind. Boasting a luxurious split-owner suite, when you enter the spa-like bathroom, you'll feel like you're in your own retreat. Upgrades- Refrigerator, Gas Range, 42" Cabinets, LED Disc Lights in Great Room, LVP wood look in Great Room, Tiled shower with frameless glass shower door in Owner's Suite, 12x20 back patio, Gas stub on back patio, Covered and extended rear patio with gas stub, Upgraded gas stove top, Tiled shower with frameless glass shower door in Owner's Suite, Tiled shower in secondary bathroom, 1/2 acre lot, RV garage.
Accepting backups
$599,920
500 Lexi Ln, Hudson, CO 80642
3beds
1,570sqft
Single Family Residence
Built in 2026
0.5 Acres Lot
$596,900 Zestimate®
$382/sqft
$-- HOA
What's special
Rv garageLuxurious split-owner suiteUpgraded gas stove topGas rangeSpa-like bathroom
- 186 days
- 19
- 2
Zillow last checked:
Listing updated:
Listed by:
Sara Horner 970-443-8556,
Group Mulberry
Source: IRES as distributed by MLS GRID,MLS#: 1054072
Facts & features
Interior
Bedrooms & bathrooms
- Bedrooms: 3
- Bathrooms: 2
- Full bathrooms: 1
- 3/4 bathrooms: 1
- Main level bathrooms: 2
Primary bedroom
- Description: Carpet
- Features: 3/4 Primary Bath
- Level: Main
- Area: 154 Square Feet
- Dimensions: 14 x 11
Bedroom 2
- Description: Carpet
- Level: Main
- Area: 120 Square Feet
- Dimensions: 12 x 10
Bedroom 3
- Description: Carpet
- Level: Main
- Area: 110 Square Feet
- Dimensions: 11 x 10
Dining room
- Description: Luxury Vinyl
- Level: Main
- Area: 84 Square Feet
- Dimensions: 7 x 12
Great room
- Description: Carpet
- Level: Main
- Area: 234 Square Feet
- Dimensions: 18 x 13
Kitchen
- Description: Luxury Vinyl
- Level: Main
- Area: 192 Square Feet
- Dimensions: 16 x 12
Heating
- Forced Air
Cooling
- Central Air
Appliances
- Included: Gas Range, Dishwasher, Refrigerator, Microwave, Disposal
- Laundry: Washer/Dryer Hookup
Features
- Kitchen Island
- Basement: None
Interior area
- Total structure area: 1,570
- Total interior livable area: 1,570 sqft
- Finished area above ground: 1,570
Property
Parking
- Total spaces: 4
- Parking features: Attached
- Attached garage spaces: 4
- Details: Attached
Features
- Levels: One
- Stories: 1
Lot
- Size: 0.5 Acres
- Features: Paved, Curbs, Gutters, Sidewalks, Street Light
Details
- Parcel number: R8988909
- Zoning: Res
- Special conditions: Builder
Construction
Type & style
- Home type: SingleFamily
- Property subtype: Single Family Residence
Materials
- Frame
- Foundation: Slab
- Roof: Composition
Condition
- New construction: Yes
- Year built: 2026
Details
- Builder model: Somerset
- Builder name: Baessler Homes
Utilities & green energy
- Electric: United Power
- Gas: Atmos Energy
- Sewer: Public Sewer
- Water: City
- Utilities for property: Natural Gas Available, Electricity Available
Community & HOA
Community
- Subdivision: Hudson Hills
HOA
- Has HOA: No
Location
- Region: Hudson
Financial & listing details
- Price per square foot: $382/sqft
- Tax assessed value: $34,277
- Annual tax amount: $10
- Date on market: 3/18/2026
- Listing terms: Cash,Conventional,FHA,VA Loan
- Electric utility on property: Yes
- Road surface type: Asphalt
Estimated market value
$596,900
$567,000 - $627,000
$2,786/mo
Price history
| Date | Event | Price |
|---|---|---|
| 7/1/2026 | Pending sale | $599,920$382/sqft |
Source:  REcolorado as distributed by MLS GRID #IR1054072 Report a problem REcolorado as distributed by MLS GRID #IR1054072 Report a problem | ||
| 6/5/2026 | Price change | $599,920+1%$382/sqft |
Source:  IRES as distributed by MLS GRID #1054072 Report a problem IRES as distributed by MLS GRID #1054072 Report a problem | ||
| 3/14/2026 | Listed for sale | $593,920$378/sqft |
Source:  Baessler Homes Report a problem Baessler Homes Report a problem | ||
Public tax history
| Year | Property taxes | Tax assessment |
|---|---|---|
| 2026 | $10 +19.9% | $8,910 +29600% |
| 2025 | $8 | $30 |
Find assessor info on the county website
Monthly payment
Est. payment
Payment breakdown
Explore the cost of this home by adjusting the details. Changes won't be saved.Climate risks
Neighborhood: 80642
Nearby schools
Schools provided by the listing agent
- Elementary: Hudson
- Middle: Weld Central Jr-Sr
- High: Weld Central Jr-Sr
Source: IRES as distributed by MLS GRID. This data may not be complete. We recommend contacting the local school district to confirm school assignments for this home.


Similar homes
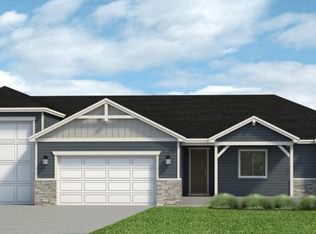
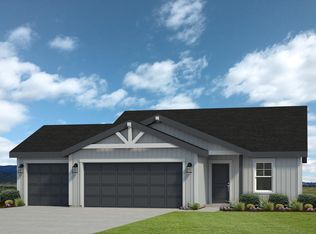
- $600,0003 bd2 ba1.5k sqft305 Plains Pkwy, Hudson, CO 80642New Construction

 IRES as distributed by MLS GRID
 - $475,0003 bd2 ba1.6k sqft311 Spruce Street, Keenesburg, CO 80643For Sale

 MLS ID #5628279, Kevin Communal, Your Castle Real Estate Inc. REcolorado as distributed by MLS GRID
 - $550,0003 bd3 ba2.3k sqft2998 Kestrel Street, Brighton, CO 80601For Sale
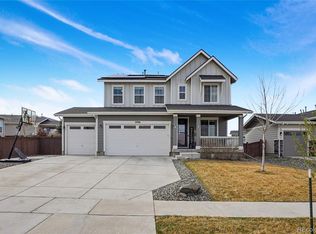 MLS ID #8675545, Heather Clayton, Redfin Corporation. REcolorado as distributed by MLS GRID
 - $469,0003 bd2 ba1.9k sqft2303 Coyote Creek Drive, Fort Lupton, CO 80621For Sale
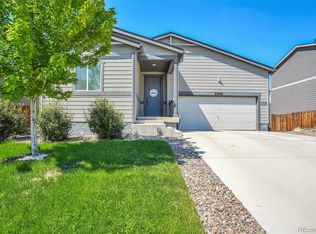 MLS ID #9381779, Amy Luna, HomeSmart Realty. REcolorado as distributed by MLS GRID
 - $489,9003 bd3 ba1.6k sqft1858 Gold Pan Drive, Fort Lupton, CO 80621For SaleMLS ID #6429604, Norma Rivera, Brokers Guild Real Estate. REcolorado as distributed by MLS GRID
- $495,0003 bd2 ba1.5k sqft2942 Merlin Dr, Brighton, CO 80601For SaleMLS ID #1068465, Deborah Patridge, Patridge Realty. IRES as distributed by MLS GRID
- $470,0003 bd2 ba1.5k sqft2301 Mountain Sky Drive, Fort Lupton, CO 80621For SaleMLS ID #9058476, Lindsey Sampier, eXp Realty, LLC. REcolorado as distributed by MLS GRID
- $633,2974 bd2 ba1.8k sqft7332 Swan River Street, Frederick, CO 80530New ConstructionREcolorado as distributed by MLS GRID
- $490,0003 bd3 ba1.6k sqft867 Sagebrush, Lochbuie, CO 80603For SaleMLS ID #8216318, Filip Belousov, LPT Realty. REcolorado as distributed by MLS GRID
- $449,0003 bd2 ba1.2k sqft1008 Ryland Road, Lochbuie, CO 80603For SaleMLS ID #8597938, Deysi Delgado, PAK Home Realty. REcolorado as distributed by MLS GRID
- $438,0003 bd2 ba1.3k sqft936 Hearthstone Avenue, Brighton, CO 80601For SaleMLS ID #6874698, Bill White, MB Hat Trick Properties. REcolorado as distributed by MLS GRID
- $424,9993 bd2 ba1.4k sqft317 Hunter Avenue, Brighton, CO 80603For SaleMLS ID #5296063, Lisa Marie Buesgens, Mitchell Platte Brokerage,LLC. REcolorado as distributed by MLS GRID
- $429,9993 bd3 ba1.9k sqft1804 Taos Street, Brighton, CO 80603For SaleMLS ID #1709680, Veronica Carcamo-Hernandez, PAK Home Realty. REcolorado as distributed by MLS GRID
- $485,0003 bd2 ba1.5k sqft10421 Yosemite Street, Henderson, CO 80640For SaleMLS ID #5140091, The Awaka Group, Real Broker, LLC DBA Real. REcolorado as distributed by MLS GRID
- $550,0004 bd4 ba2.3k sqft17296 E 108th Place, Commerce City, CO 80022For SaleMLS ID #5989332, Andrew Wolfe, Strategic Real Estate and Development Services. REcolorado as distributed by MLS GRID
- $630,0003 bd3 ba2.2k sqft7077 E 126th Place, Thornton, CO 80602New ConstructionMLS ID #5575394, Brittany Trevino, PAK Home Realty. REcolorado as distributed by MLS GRID
- $549,9003 bd3 ba1.8k sqft3530 Sawtooth Street, Erie, CO 80516For SaleMLS ID #8152736, Ryan Smyle, RE/MAX Professionals. REcolorado as distributed by MLS GRID
- $575,0004 bd3 ba2.1k sqft7434 E 158th Avenue, Thornton, CO 80602For SaleMLS ID #5696186, Laura Ruch, West and Main Homes Inc. REcolorado as distributed by MLS GRID
- $490,0003 bd3 ba1.9k sqft1063 Gianna Avenue, Fort Lupton, CO 80621For SaleMLS ID #7655696, Stephanie Mackie, Black & White Realty, LLC. REcolorado as distributed by MLS GRID
- $399,5003 bd2 ba1.3k sqft301 Thomas Ave, Keenesburg, CO 80643For SaleMLS ID #1063569, CJ Sefcovic, C3 Real Estate Solutions, LLC. IRES as distributed by MLS GRID
