This charming 3-bedroom, 2-bath home sits on a spacious corner lot, offering extra privacy and room to grow. The property features mature fruit trees that bring natural beauty and seasonal harvests right to your backyard. Inside, you’ll find a comfortable layout with bright living spaces, well-sized bedrooms, and plenty of potential to make it your own. Seller is not interested in "creative" anything.
For sale
Price cut: $5K (7/15)
$145,000
500 Lexington St, Birmingham, AL 35224
3beds
1,636sqft
Single Family Residence
Built in 1959
0.58 Acres Lot
$-- Zestimate®
$89/sqft
$-- HOA
What's special
Well-sized bedroomsSeasonal harvestsSpacious corner lotExtra privacyComfortable layoutBright living spacesNatural beauty
- 134 days
- 62
- 1
Zillow last checked:
Listing updated:
Listed by:
Karina Barone 305-796-1850,
RealtySouth-Inverness Office
Source: GALMLS,MLS#: 21453990
Facts & features
Interior
Bedrooms & bathrooms
- Bedrooms: 3
- Bathrooms: 2
- Full bathrooms: 2
Rooms
- Room types: Bedroom, Bonus Room, Bathroom, Kitchen, Living/Dining (ROOM)
Bedroom 1
- Level: First
Bedroom 2
- Level: First
Bedroom 3
- Level: First
Bathroom 1
- Level: First
Kitchen
- Features: Laminate Counters
- Level: First
Basement
- Area: 372
Heating
- Central, Natural Gas
Cooling
- Central Air, Electric, Ceiling Fan(s)
Appliances
- Included: Stove-Gas, Tankless Water Heater, Electric Water Heater
- Laundry: Electric Dryer Hookup, Washer Hookup, In Basement, Laundry Room, Laundry (ROOM), Yes
Features
- None, Double Vanity, Shared Bath, Tub/Shower Combo
- Flooring: Laminate, Tile, Vinyl
- Basement: Full,Partially Finished,Daylight
- Attic: Pull Down Stairs,Yes
- Has fireplace: No
Interior area
- Total interior livable area: 1,636 sqft
- Finished area above ground: 1,264
- Finished area below ground: 372
Video & virtual tour
Property
Parking
- Parking features: Detached, Driveway, Parking (MLVL)
- Has garage: Yes
- Has uncovered spaces: Yes
Features
- Levels: One
- Stories: 1
- Pool features: None
- Fencing: Fenced
- View description: None
- Waterfront features: No
Lot
- Size: 0.58 Acres
- Features: Corner Lot
Details
- Additional structures: Storage
- Parcel number: 3000022001001.000
- Special conditions: N/A
Construction
Type & style
- Home type: SingleFamily
- Property subtype: Single Family Residence
Materials
- Other
- Foundation: Basement
Condition
- Year built: 1959
Utilities & green energy
- Water: Public
- Utilities for property: Sewer Connected
Green energy
- Energy efficient items: Thermostat
Community & HOA
Community
- Subdivision: Oakmont
Location
- Region: Birmingham
Financial & listing details
- Price per square foot: $89/sqft
- Tax assessed value: $68,900
- Annual tax amount: $429
- Price range: $145K - $145K
- Date on market: 5/23/2026
Estimated market value
Not available
Estimated sales range
Not available
Not available
Price history
| Date | Event | Price |
|---|---|---|
| 7/15/2026 | Price change | $145,000-3.3%$89/sqft |
Source:  GALMLS #21453990 Report a problem GALMLS #21453990 Report a problem | ||
| 5/23/2026 | Listed for sale | $150,000+185.7%$92/sqft |
Source: GALMLS #21453990 Report a problem | ||
| 7/30/2021 | Sold | $52,500+16.9%$32/sqft |
Source: GALMLS #1292788 Report a problem | ||
| 7/21/2021 | Listed for sale | $44,900$27/sqft |
Source: GALMLS #1292788 Report a problem | ||
Public tax history
| Year | Property taxes | Tax assessment |
|---|---|---|
| 2025 | $429 | $6,900 |
| 2024 | $429 | $6,900 |
| 2023 | $429 +43.1% | $6,900 +34.8% |
| 2022 | $299 +22.8% | $5,120 -24.9% |
| 2021 | $244 | $6,820 |
| 2020 | $244 | $6,820 |
| 2019 | $244 +45.7% | $6,820 +20.5% |
| 2018 | $167 | $5,660 |
| 2017 | $167 | $5,660 |
| 2016 | $167 | $5,660 |
| 2015 | $167 +5.2% | $5,660 +1.8% |
| 2014 | $159 -58.8% | $5,560 |
| 2013 | $386 | $5,560 +0.1% |
| 2012 | $386 -1.8% | $5,555 -1.9% |
| 2011 | $393 | $5,660 |
| 2010 | $393 | $5,660 |
| 2009 | $393 -10% | $5,660 -9.9% |
| 2008 | $436 +1.9% | $6,280 +1.8% |
| 2007 | $428 +1.5% | $6,170 +1.5% |
| 2006 | $422 +10.2% | $6,080 +10.1% |
| 2005 | $383 +3.2% | $5,520 -48.1% |
| 2004 | $371 +4.9% | $10,640 +4.9% |
| 2003 | $354 +16.6% | $10,140 +132% |
| 2002 | $304 | $4,370 |
| 2001 | $304 | $4,370 |
| 2000 | $304 | $4,370 |
Find assessor info on the county website
Monthly payment
Est. payment
Payment breakdown
Explore the cost of this home by adjusting the details. Changes won't be saved.Climate risks
Neighborhood: Wylam
Nearby schools
Schools provided by the listing agent
- Elementary: Wylam
- Middle: South Hampton
- High: Jackson - Olin
Source: GALMLS. This data may not be complete. We recommend contacting the local school district to confirm school assignments for this home.

Similar homes
- $149,5003 bd2 ba1.7k sqft608 Gurley Cir, Birmingham, AL 35215For Sale
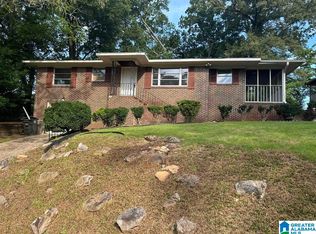
 MLS ID #21466864, Al Norman, Renters Warehouse Alabama, LLC. GALMLS
 - $124,5003 bd1 ba1.2k sqftVarious, Birmingham, AL 35214For Sale
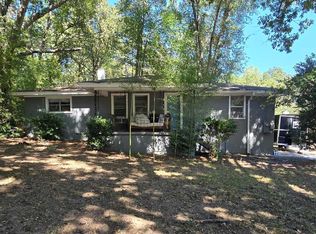 MLS ID #21466620, Greg Comer, Jonathan Chamness Realty Group. GALMLS
 - $135,0003 bd1 ba1.5k sqft1833 43rd St, Birmingham, AL 35208For Sale
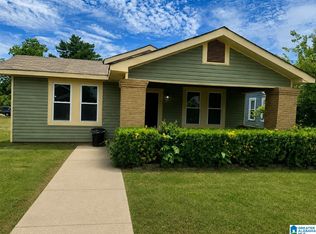 MLS ID #21453090, Tonya Smitherman, BATS & Associates Legacy Group Inc. GALMLS
 - $149,5003 bd2 ba1.4k sqft5931 Watters Dr, Bessemer, AL 35023For Sale
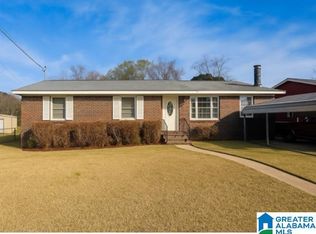 MLS ID #21452678, Dawn Penfield, Keller Williams-Jasper. GALMLS
 - $134,9003 bd2 ba1.7k sqft914 18th Way SW, Birmingham, AL 35211For SaleMLS ID #21463237, Bryan Welch, REALTYNET. GALMLS
- $134,9003 bd2 ba1.9k sqft130 15th Ave SE, Graysville, AL 35073For SaleMLS ID #21455985, Melanee Rose, EXIT MelRose Realty. GALMLS
- $149,0004 bd2 ba1k sqft3808 Oakwood Dr, Adamsville, AL 35005For SaleMLS ID #21457348, Brandy Herschbach, RealtySouth-Homewood. GALMLS
- $110,0003 bd2 ba1.1k sqft4508 15th Ave, Birmingham, AL 35224For SaleMLS ID #21457825, Tahira Khadair, New Image Realty. GALMLS
- $130,0003 bd2 ba1.4k sqft1313 4th Ter W, Birmingham, AL 35208For SaleMLS ID #21462797, Tery Sherer, Keller Williams Homewood. GALMLS
- $139,0003 bd2 ba1.7k sqft5453 Robin Cir, Adamsville, AL 35005For SaleMLS ID #21400699, Bryan Miles, Expert Realty, Inc. GALMLS
- $130,0003 bd2 ba1.3k sqft2828 Forestdale Blvd, Adamsville, AL 35005For SaleMLS ID #21460051, Michele Jennings, Keller Williams-Jasper. GALMLS
- $125,0004 bd2 ba1.9k sqft1510 Avenue G, Birmingham, AL 35218For SaleMLS ID #21461905, Frida Tende, Alexti Realty LLC. GALMLS
- $129,9003 bd1 ba1.2k sqftAt&t Spectrum T - Mobile, Pleasant Grove, AL 35127For SaleMLS ID #21444986, Michael Hankins, Cliff Realty, LLC. GALMLS
- $149,9004 bd2 ba1.1k sqft1109 Graham Dr, Birmingham, AL 35214For SaleMLS ID #21461917, Ben Davis, Spartan Realty LLC. GALMLS
- $134,9003 bd2 ba1.2k sqft9235 Brookhurst Dr, Birmingham, AL 35235For SaleMLS ID #21450008, Justin Marcus, Marcus Family Realty LLC. GALMLS
- $124,9005 bd2 ba1.8k sqft505 64th St, Fairfield, AL 35064For SaleMLS ID #21463135, Amanda Dabbs, RealtySouth-Homewood. GALMLS
- $169,9004 bd2 ba1.4k sqft5569 Rockdale Rd, Bessemer, AL 35022For SaleMLS ID #21463660, Marc Scholl, ARC Realty Vestavia. GALMLS
- $119,5004 bd1 ba1.3k sqft454 11th St W, Birmingham, AL 35204For SaleMLS ID #21465026, Amanda Dabbs, RealtySouth-Homewood. GALMLS
