Space to Live. Room to Breathe.
Some homes offer more square footage. Others offer a better way of living.
Situated on more than an acre in an established Red Oak neighborhood, this beautifully maintained home offers the space today's buyers are searching for without sacrificing convenience. Mature shade trees frame the property, while the expansive, fully fenced backyard creates endless opportunities for entertaining, gardening, pets, play, or simply enjoying the outdoors.
Inside, you'll find an inviting open layout with soaring ceilings, abundant natural light, luxury vinyl plank flooring, and a spacious living room centered around a cozy fireplace. The beautifully updated kitchen features quartz countertops, painted cabinetry, stainless steel appliances, modern backsplash, generous prep space, and opens seamlessly to the dining and living areas.
The flexible floor plan includes multiple rooms ideal for home offices, hobbies, guest space, or growing families, making it easy to adapt the home to your lifestyle.
Outside is where this property truly shines. Relax beneath the covered patio, gather with friends under the gazebo, enjoy the oversized backyard, or take advantage of dedicated RV parking, a storage building, mature landscaping, and plenty of room for future outdoor projects.
Located just minutes from I-35E, shopping, restaurants, schools, and everyday conveniences, this property delivers the rare combination of privacy, usable land, and an easy commute to Dallas, Waxahachie, Midlothian, and beyond.
If you've been waiting for a home that offers room to spread out without leaving the city behind, this is one you won't want to miss.
Pending
$425,000
500 Little Creek Trl, Red Oak, TX 75154
4beds
2,141sqft
Single Family Residence
Built in 1996
1.1 Acres Lot
$421,400 Zestimate®
$199/sqft
$-- HOA
What's special
Dedicated rv parkingOversized backyardAbundant natural lightStainless steel appliancesStorage buildingLuxury vinyl plank flooringQuartz countertops
- 44 days
- 130
- 6
Likely to sell faster than
Zillow last checked:
Listing updated:
Listed by:
Taryn Rogers 0706709 469-217-6793,
OnDemand Realty 214-766-5833
Source: NTREIS,MLS#: 21340533
Facts & features
Interior
Bedrooms & bathrooms
- Bedrooms: 4
- Bathrooms: 2
- Full bathrooms: 2
Primary bedroom
- Features: Built-in Features, Ceiling Fan(s), Dual Sinks, En Suite Bathroom, Garden Tub/Roman Tub, Jetted Tub, Linen Closet, Separate Shower
- Level: First
- Dimensions: 15 x 14
Bedroom
- Features: Ceiling Fan(s), Walk-In Closet(s)
- Level: First
- Dimensions: 12 x 10
Bedroom
- Features: Ceiling Fan(s), Walk-In Closet(s)
- Level: First
- Dimensions: 11 x 12
Bedroom
- Features: Ceiling Fan(s)
- Level: First
- Dimensions: 12 x 11
Breakfast room nook
- Level: First
- Dimensions: 11 x 12
Dining room
- Level: First
- Dimensions: 12 x 11
Kitchen
- Features: Breakfast Bar, Built-in Features, Pantry, Stone Counters, Walk-In Pantry
- Level: First
- Dimensions: 13 x 11
Living room
- Features: Ceiling Fan(s), Fireplace
- Level: First
- Dimensions: 17 x 16
Heating
- Central, Electric
Cooling
- Central Air, Ceiling Fan(s), Electric
Appliances
- Included: Dishwasher, Electric Cooktop, Electric Oven, Electric Range, Electric Water Heater, Disposal, Microwave
- Laundry: Washer Hookup, Electric Dryer Hookup, Laundry in Utility Room
Features
- Built-in Features, Decorative/Designer Lighting Fixtures, Double Vanity, Granite Counters, Open Floorplan, Walk-In Closet(s)
- Flooring: Ceramic Tile, Luxury Vinyl Plank
- Windows: Bay Window(s), Window Coverings
- Has basement: No
- Number of fireplaces: 1
- Fireplace features: Living Room, Masonry, Raised Hearth, Wood Burning
Interior area
- Total interior livable area: 2,141 sqft
Video & virtual tour
Property
Parking
- Total spaces: 2
- Parking features: Door-Single, Driveway, Epoxy Flooring, Garage, Garage Door Opener, Oversized, Parking Pad, Garage Faces Side, Side By Side, Boat, RV Access/Parking
- Attached garage spaces: 2
Features
- Levels: One
- Stories: 1
- Patio & porch: Rear Porch, Front Porch, Patio, Covered
- Exterior features: Storage
- Pool features: None
- Fencing: Back Yard,Chain Link,Wood,Wrought Iron
Lot
- Size: 1.1 Acres
- Features: Acreage, Back Yard, Corner Lot, Lawn, Landscaped, Level, Many Trees
Details
- Additional structures: Shed(s)
- Parcel number: 152656
Construction
Type & style
- Home type: SingleFamily
- Architectural style: Traditional,Detached
- Property subtype: Single Family Residence
- Attached to another structure: Yes
Materials
- Brick
- Foundation: Slab
- Roof: Composition,Shingle
Condition
- Resale
- Year built: 1996
Utilities & green energy
- Sewer: Septic Tank
- Water: Public
- Utilities for property: Electricity Available, Septic Available, Water Available
Community & HOA
Community
- Security: Smoke Detector(s)
- Subdivision: Little Creek Estate
HOA
- Has HOA: No
Location
- Region: Red Oak
Financial & listing details
- Price per square foot: $199/sqft
- Tax assessed value: $376,899
- Annual tax amount: $6,548
- Date on market: 7/26/2026
- Cumulative days on market: 37 days
- Listing terms: Cash,Conventional,FHA,Other,VA Loan
Estimated market value
$421,400
$400,000 - $442,000
$2,720/mo
Price history
| Date | Event | Price |
|---|---|---|
| 8/17/2026 | Pending sale | $425,000$199/sqft |
Source: NTREIS #21340533 Report a problem | ||
| 8/10/2026 | Contingent | $425,000$199/sqft |
Source: NTREIS #21340533 Report a problem | ||
| 7/26/2026 | Listed for sale | $425,000$199/sqft |
Source: NTREIS #21340533 Report a problem | ||
Public tax history
| Year | Property taxes | Tax assessment |
|---|---|---|
| 2025 | $2,313 -27.3% | $376,899 +8.8% |
| 2024 | $3,181 +4.2% | $346,420 +10% |
| 2023 | $3,052 -34.3% | $314,927 +10% |
| 2022 | $4,648 | $286,297 +10% |
| 2021 | -- | $260,270 +0.6% |
| 2020 | -- | $258,670 +3.2% |
| 2019 | $4,526 -1.2% | $250,570 +5.7% |
| 2018 | $4,582 | $237,020 +12.8% |
| 2017 | $4,582 +2.5% | $210,110 +4.2% |
| 2016 | $4,469 +15.9% | $201,700 +10.6% |
| 2015 | $3,857 | $182,320 +5.2% |
| 2014 | $3,857 | $173,390 +4.2% |
| 2013 | -- | $166,450 -0.9% |
| 2012 | -- | $168,030 -4.9% |
| 2011 | -- | $176,670 -2% |
| 2010 | -- | $180,350 -0.9% |
| 2009 | -- | $182,050 +0.8% |
| 2008 | -- | $180,640 -0.1% |
| 2007 | -- | $180,850 +2.7% |
| 2006 | -- | $176,020 +1.8% |
| 2005 | -- | $172,950 -0.9% |
| 2004 | -- | $174,530 |
Find assessor info on the county website
Monthly payment
Est. payment
Payment breakdown
Explore the cost of this home by adjusting the details. Changes won't be saved.Climate risks
Neighborhood: 75154
Nearby schools
Schools provided by the listing agent
- Elementary: Shields
- Middle: Red Oak
- High: Red Oak
- District: Red Oak ISD
Source: NTREIS. This data may not be complete. We recommend contacting the local school district to confirm school assignments for this home.
Similar homes
- $460,0003 bd2 ba2.5k sqft103 Cedar Dr, Red Oak, TX 75154For Sale
 MLS ID #21294986, Justin Hardin. NTREIS
 - $425,0004 bd3 ba1.9k sqft305 Cockrell Hill Rd, Ovilla, TX 75154For Sale
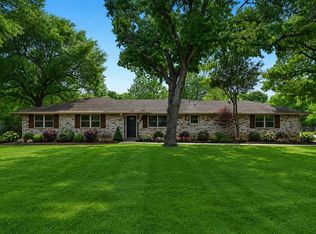 MLS ID #21306110, Louis Pacheco. NTREIS
 - $375,0003 bd2 ba2.6k sqft517 Magnolia Ln, Red Oak, TX 75154For Sale
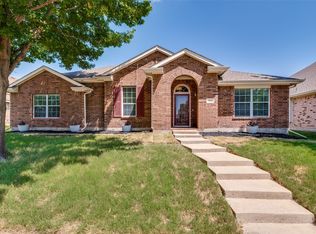 MLS ID #21357270, Alexis Brokenberry. NTREIS
 - $489,9003 bd2 ba3k sqft909 Valley View Ave, Red Oak, TX 75154For Sale
 MLS ID #21256509, Don Baker. NTREIS
