Skip main navigation
Sold for $410,000
  • $410,000

    500 Locust Ave, Westminster, MD 21157

    3beds
    1,490sqft
    Single Family Residence
    Built in 1945
    7,500 Square Feet Lot
    $421,400 Zestimate®
    $275/sqft
    $2,395 Estimated rent

    Home value

    $421,400

    $388,000 - $459,000

    $2,395/mo

    Zestimate® history
    Loading
    Loading...

    Owner options

    List your home for rent

    $2,395/mo

    Rent Zestimate®

    Find your next renter with Zillow Rental Manager. Plus, with online applications, you can quickly screen prospective tenants – for free.

    Learn more

    $2,395/mo

    Rent Zestimate®

    Refinance and save

    $2,469/mo

    Est. payment

    Refinancing to a lower rate could help reduce your monthly payments and save thousands over the life of the loan.

    See today's rates

    $2,469/mo

    Est. payment

    Explore your selling options

    Work with a Zillow partner agent

    Leverage their expertise and Zillow's premium Showcase listings to get your home seen by more buyers.

    Get started

    List with your own agent

    Get your home in front of millions of buyers by listing it on Zillow.

    Learn how to do it

    Sell it yourself

    Take full control of how buyers see your home on Zillow by listing For Sale by Owner (FSBO).

    List your home

    What's special

    Finished family roomRemodeled kitchenConvenient laundry roomStainless steel appliancesExpansive composite deckingAdditional parking padGas stove
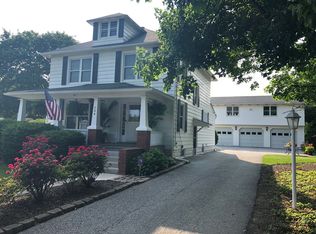
    Welcome to 500 Locust Ave ! Beautifully renovated in 2023, this 3 BR, 2 Full Bath Cape Cod is sure to please! Beat the summer heat on your covered front porch before heading inside to appreciate all the upgrades this home has to offer. The Spacious Living Room features LVP flooring and an electric fireplace with brick surround for all the warmth and charm without the fuss. Enjoy the sunlit Dining Room with space to host large gatherings . The chef in you will be inspired by the brand new remodeled Kitchen, complete with granite counters, Stainless Steel Appliances, Gas Stove, and beautiful new White Cabinetry throughout. A convenient Laundry Room is located steps away and includes additional shelving for even more storage. A main floor Bedroom and updated Full Bath complete this level. Upstairs boasts 2 large Bedrooms ( each with its own Dormered Window) and another Full Bath with double sinks. Need more space? Traverse to the lower level to find a Finished Family Room with new carpet and 2 additional rooms that could be finished to add a den, office or study. But wait- there's more to love about this home! The rear of the home features an amazing entertaining space to include expansive composite decking and a beautiful screened in porch with electric that includes outdoor fan and lighting. White vinyl fencing was recently added for supreme privacy and there is a double door gate with additional parking pad within the backyard if needed. This home has had everything updated from top to bottom- roof, windows, insulation, kitchen, baths, flooring, wiring, sprinkler system, waterproofing , repaved driveway and more. Seller is offering a 1 Yr First American Home Warranty with acceptable offer. Conveniently located on a private back street, yet close to 140, 97 and all the shopping and restaurants . Schedule your personal tour now! ( Please note contract fell through due to no fault of the Seller after long escrow period- home appraised via FHA so bring your offers!)

    Zillow last checked:

    Listing updated:

    Listed by:

    Amy Linton 443-375-1801,

    Iron Valley Real Estate of Central MD

    Bought with:

    Stacie Miller, 657607

    Berkshire Hathaway HomeServices PenFed Realty

    Source: Bright MLS,MLS#: MDCR2022054MLS Logo

    Facts & features

    Interior

    Bedrooms & bathrooms
    • Bedrooms: 3
    • Bathrooms: 2
    • Full bathrooms: 2
    • Main level bathrooms: 1
    • Main level bedrooms: 1
    Basement
    • Area: 840
    Heating
    • Forced Air, Natural Gas
    Cooling
    • Central Air, Electric
    Appliances
    • Included: Microwave, Dishwasher, Oven/Range - Gas, Refrigerator, Cooktop, Water Heater, Washer, Dryer, Stainless Steel Appliance(s), Gas Water Heater
    • Laundry: Hookup, Main Level, Laundry Room
    Features
    • Attic, Entry Level Bedroom, Floor Plan - Traditional, Formal/Separate Dining Room, Pantry, Recessed Lighting, Upgraded Countertops, Dry Wall
    • Flooring: Vinyl, Carpet
    • Windows: Vinyl Clad
    • Basement: Partially Finished,Connecting Stairway,Exterior Entry,Sump Pump,Water Proofing System
    • Number of fireplaces: 1
    • Fireplace features: Electric
    Interior area
    • Total structure area: 2,100
    • Total interior livable area: 1,490 sqft
    • Finished area above ground: 1,260
    • Finished area below ground: 230

    Property

    Parking
    • Total spaces: 3
    • Parking features: Asphalt, Driveway, Off Site
    • Uncovered spaces: 3
    Accessibility
    • Accessibility features: None
    Features
    • Levels: Three
    • Stories: 3
    • Patio & porch: Deck, Enclosed, Porch, Screened
    • Exterior features: Lighting
    • Pool features: None
    • Fencing: Privacy,Vinyl,Panel
    Lot
    • Size: 7,500 sqft
    • Features: Corner Lot, Landscaped, Level, Corner Lot/Unit
    Details
    • Additional structures: Above Grade, Below Grade
    • Parcel number: 0707017855
    • Zoning: R-100
    • Special conditions: Standard

    Construction

    Type & style
    • Home type: SingleFamily
    • Architectural style: Cape Cod
    • Property subtype: Single Family Residence
    Materials
    • Block
    • Foundation: Block
    • Roof: Asphalt
    Condition
    • New construction: No
    • Year built: 1945
    • Major remodel year: 2023

    Utilities & green energy

    • Electric: 200+ Amp Service
    • Sewer: Public Sewer
    • Water: Public

    Community & neighborhood

    Security
    • Security features: Smoke Detector(s), Fire Sprinkler System
    Location
    • Region: Westminster
    • Subdivision: Buckingham View

    Other

    Other facts
    • Listing agreement: Exclusive Right To Sell
    • Listing terms: Conventional,FHA,VA Loan,Cash
    • Ownership: Fee Simple

    Price history

    DateEventPrice
    12/17/2024Sold$410,000$275/sqft
    Source: Bright MLS #MDCR2022054 Report a problem
    11/23/2024Pending sale$410,000$275/sqft
    Source: Bright MLS #MDCR2022054 Report a problem
    11/15/2024Listed for sale$410,000$275/sqft
    Source: Bright MLS #MDCR2022054 Report a problem
    10/4/2024Pending sale$410,000$275/sqft
    Source: Bright MLS #MDCR2022054 Report a problem
    10/4/2024Contingent$410,000$275/sqft
    Source: Bright MLS #MDCR2022054 Report a problem
    8/23/2024Listed for sale$410,000+4.5%$275/sqft
    Source: Bright MLS #MDCR2022054 Report a problem
    10/12/2023Sold$392,400$263/sqft
    Source: Bright MLS #MDCR2016280 Report a problem
    9/13/2023Pending sale$392,400+3.3%$263/sqft
    Source: Bright MLS #MDCR2016280 Report a problem
    8/31/2023Listed for sale$379,900+101%$255/sqft
    Source: Bright MLS #MDCR2016280 Report a problem
    4/27/2022Sold$189,000$127/sqft
    Source: Bright MLS #MDCR2006048 Report a problem
    4/1/2022Pending sale$189,000$127/sqft
    Source: Long & Foster Broker Feed #MDCR2006048 Report a problem
    3/28/2022Listed for sale$189,000$127/sqft
    Source: Long & Foster Broker Feed #MDCR2006048 Report a problem
    3/8/2022Pending sale$189,000$127/sqft
    Source: Long & Foster Broker Feed #MDCR2006048 Report a problem
    3/5/2022Listing removed--
    Source: Long & Foster Broker Feed Report a problem
    2/27/2022Listed for sale$189,000-19.6%$127/sqft
    Source: Long & Foster Broker Feed #MDCR2006048 Report a problem
    3/5/2020Sold$235,000$158/sqft
    Source: Public Record Report a problem

    Public tax history

    YearProperty taxesTax assessment
    2025$3,294 +23.4%$291,467 +23.4%
    2024$2,669 +30.5%$236,233 +30.5%
    2023$2,045 +4.5%$181,000
    2022$1,956 +4.8%$181,000 +9.5%
    2021$1,868 +5%$165,267 +5%
    2020$1,779 $157,400
    2019$1,779 $157,400
    2018$1,779 -1.1%$157,400 -1.1%
    2017$1,799 $159,200
    2016-- $159,200
    2015-- $159,200 -1.7%
    2014-- $161,900
    2013-- $161,900
    2012-- $161,900 -12%
    2011-- $184,000
    2010-- $184,000
    2009-- $184,000 -21.9%
    2008-- $235,650 +17.7%
    2007-- $200,146 +21.6%
    2006-- $164,643 +27.5%
    2005-- $129,140 +5.7%
    2004-- $122,210 +6%
    2003-- $115,280 +6.4%
    2002-- $108,350 +1.2%
    2001-- $107,040

    Find assessor info on the county website

    Neighborhood: 21157

    Nearby schools

    GreatSchools rating
    Schools provided by the listing agent
    • District: Carroll County Public Schools

    Source: Bright MLS. This data may not be complete. We recommend contacting the local school district to confirm school assignments for this home.

    Get a cash offer in 3 minutes
    Find out how much your home could sell for in as little as 3 minutes with a no-obligation cash offer.
    Estimated market value
    $421,400
    Get a cash offer in 3 minutes
    Find out how much your home could sell for in as little as 3 minutes with a no-obligation cash offer.
    Estimated market value
    $421,400