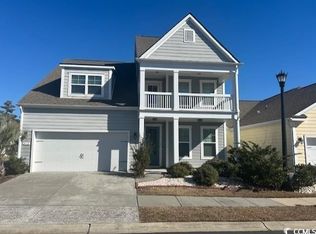
This home is the St. Simon floor plan. This two story floor plan features the master on the first floor with a substantial sized master bedroom and bathroom with raised vanity, two sinks, 5 foot shower and a large walk-in closet. This home has gray cabinets with a granite counter top, large island and also features the beautiful hardwood look tile and oak tread stairs. Upstairs there are three bedrooms, two full baths, one that could be considered a second master bedroom as it has an attached full bathroom. This is a desirable home site as it is on a corner lot. Call for details on this home today and make it yours!
This property is off market, which means it's not currently listed for sale or rent on Zillow. This may be different from what's available on other websites or public sources.