Beautiful light-brick home showcasing timeless craftsmanship and modern luxury! The inviting front porch features exposed wood columns and a stained wood ceiling, leading into grand double entry doors that open to a spacious, open-concept living area. The living room offers a gas fireplace and flows seamlessly into the gourmet kitchen with granite countertops, abundant cabinetry, stainless steel appliances, double ovens, a deep stainless sink, pot filler, and a stunning tile backsplash. The massive island with overhang provides plenty of barstool seating, perfect for entertaining. Adjacent to the kitchen is a bright dining area with access to the covered back porch—complete with matching wood ceilings, exposed beams, and a beautiful brick gas fireplace. The back porch also connects to an open-ended two-car garage plus an additional detached two-car garage and outdoor sink. On the left side of the home are two spacious bedrooms with walk-in closets and a full bathroom featuring granite countertops and a tiled shower/tub combo. On the right side, you’ll find a large walk-in pantry, a third bedroom, and an oversized laundry room with built-in cabinets and extra storage. The primary suite offers a relaxing retreat with a spa-like ensuite bathroom featuring a soaking tub, massive tiled shower, dual granite vanities, and a walk-in closet. Situated on a corner lot in a quiet neighborhood, this home blends elegant details with practical design—offering comfort, storage, and stunning style throughout.
Sold
Price Unknown
500 Lost Lakes Point, West Monroe, LA 71291
4beds
2,210sqft
Site Build, Residential
Built in 2022
0.31 Acres Lot
$397,600 Zestimate®
$--/sqft
$2,928 Estimated rent
Home value
$397,600
$374,000 - $421,000
$2,928/mo
Zestimate® history
Owner options
List your home for rent
$2,928/mo
Rent Zestimate®
Find your next renter with Zillow Rental Manager. Plus, with online applications, you can quickly screen prospective tenants – for free.
$2,928/mo
Rent Zestimate®
Refinance and save
Refinancing to a lower rate could help reduce your monthly payments and save thousands over the life of the loan.
Explore your selling options
Work with a Zillow partner agent
Leverage their expertise and Zillow's premium Showcase listings to get your home seen by more buyers.
Get startedList with your own agent
Get your home in front of millions of buyers by listing it on Zillow.
Learn how to do itSell it yourself
Take full control of how buyers see your home on Zillow by listing For Sale by Owner (FSBO).
List your homeWhat's special
Two-car garageDetached two-car garagePrimary suiteGourmet kitchenDouble ovensStainless steel appliancesTile backsplash
Zillow last checked:
Listing updated:
Listed by:
Harrison Lilly,
Harrison Lilly,
Samuel Nelson,
Harrison Lilly
Bought with:
Donna Minter
Vanguard Realty
Source: NELAR,MLS#: 217067
Facts & features
Interior
Bedrooms & bathrooms
- Bedrooms: 4
- Bathrooms: 3
- Full bathrooms: 3
- Main level bathrooms: 3
- Main level bedrooms: 4
Primary bedroom
- Description: Floor: Lvp
- Level: First
- Area: 210
Bedroom
- Description: Floor: Lvp
- Level: First
- Area: 109.36
Bedroom 1
- Description: Floor: Lvp
- Level: First
- Area: 129.31
Bedroom 2
- Description: Floor: Lvp
- Level: First
- Area: 120.66
Dining room
- Description: Floor: Lvp
- Level: First
- Area: 128.31
Kitchen
- Description: Floor: Lvp
- Level: First
- Area: 142.5
Living room
- Description: Floor: Lvp
- Level: First
- Area: 385.14
Heating
- Natural Gas
Cooling
- Central Air
Appliances
- Included: Dishwasher, Disposal, Microwave, Double Oven, Gas Cooktop, Tankless Water Heater
- Laundry: Washer/Dryer Connect
Features
- Ceiling Fan(s), Walk-In Closet(s)
- Windows: Double Pane Windows, Negotiable
- Number of fireplaces: 2
- Fireplace features: Two
Interior area
- Total structure area: 4,072
- Total interior livable area: 2,210 sqft
Property
Parking
- Total spaces: 4
- Parking features: Hard Surface Drv., Garage Door Opener
- Attached garage spaces: 4
- Has uncovered spaces: Yes
Features
- Levels: One
- Stories: 1
- Patio & porch: Porch Covered
- Exterior features: Rain Gutters
- Fencing: Vinyl
- Waterfront features: None
Lot
- Size: 0.31 Acres
- Features: Professional Landscaping, Corner Lot, Cleared
Details
- Parcel number: 133391
Construction
Type & style
- Home type: SingleFamily
- Architectural style: Traditional
- Property subtype: Site Build, Residential
Materials
- Brick Veneer
- Foundation: Slab
- Roof: Architecture Style
Condition
- Year built: 2022
Utilities & green energy
- Electric: Electric Company: Entergy
- Gas: Natural Gas, Gas Company: Atmos
- Sewer: Public Sewer
- Water: Public, Electric Company: Greater Ouachita
- Utilities for property: Natural Gas Connected
Community & HOA
Community
- Security: Smoke Detector(s), Carbon Monoxide Detector(s)
- Subdivision: Lost Lakes
HOA
- Has HOA: Yes
- Amenities included: Other
- Services included: Other
Location
- Region: West Monroe
Financial & listing details
- Tax assessed value: $385,250
- Annual tax amount: $2,800
- Date on market: 11/6/2025
- Road surface type: Paved
Price history
| Date | Event | Price |
|---|---|---|
| 1/16/2026 | Sold | -- |
Source:  NELAR #217067 Report a problem NELAR #217067 Report a problem | ||
| 11/13/2025 | Pending sale | $450,000$204/sqft |
Source: NELAR #217067 Report a problem | ||
| 11/6/2025 | Listed for sale | $450,000$204/sqft |
Source: NELAR #217067 Report a problem | ||
| 9/2/2021 | Sold | -- |
Source: Public Record Report a problem | ||
Public tax history
| Year | Property taxes | Tax assessment |
|---|---|---|
| 2025 | $2,800 -1.2% | $38,525 |
| 2024 | $2,834 +1.8% | $38,525 |
| 2023 | $2,783 +470.4% | $38,525 +600.5% |
| 2022 | $488 -1.2% | $5,500 |
| 2021 | $494 +10854.3% | $5,500 +10900% |
| 2020 | $5 +0.4% | $50 |
| 2019 | $4 +0.2% | $50 |
| 2018 | $4 | $50 |
| 2017 | $4 | $50 |
Find assessor info on the county website
Neighborhood: 71291
Nearby homes
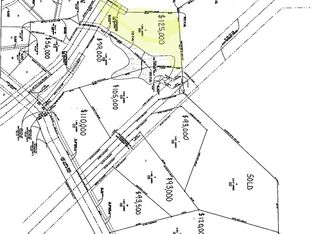
- $--1.85 acres606 Lost Lakes Dr, West Monroe, LA 71291Sold
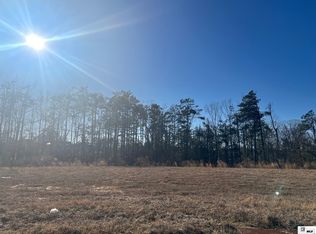
- $53,0000.89 acres115 Searcy Ln, West Monroe, LA 71291Lot/Land
- $53,0000.89 acres114 Searcy Ln, West Monroe, LA 71291Lot/Land
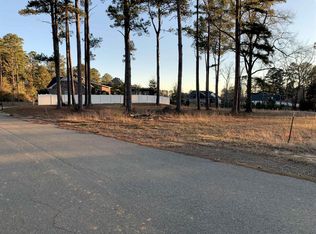
- $57,5000.39 acres411 Lost Lakes Point, West Monroe, LA 71291Lot/Land
- $49,0009,583 sqft113 Searcy Ln, West Monroe, LA 71291Lot/Land
- $49,00010,018 sqft112 Searcy Ln, West Monroe, LA 71291Lot/Land
- $49,0006,098 sqft111 Searcy Ln, West Monroe, LA 71291Lot/Land
- $213,400-- bd2 ba1.5k sqft540 Caldwell Rd, West Monroe, LA 71291Off Market
Nearby schools
GreatSchools rating
- 8/10George Welch Elementary SchoolGrades: K-5Distance: 0.5 mi
- 7/10Good Hope Middle SchoolGrades: 6-8Distance: 2.1 mi
- 7/10West Monroe High SchoolGrades: 8-12Distance: 4.4 mi
Schools provided by the listing agent
- Elementary: George Welch O
- Middle: Good Hope Middl
- High: West Monroe High School
Source: NELAR. This data may not be complete. We recommend contacting the local school district to confirm school assignments for this home.
Sell for more on Zillow
Get a Zillow Showcase℠ listing at no additional cost and you could sell for .
$397,600
2% more
+$7,952
With Zillow Showcase(estimated)
$405,552
Sell for more on Zillow
Get a Zillow Showcase℠ listing at no additional cost and you could sell for .
$397,600
2% more
+$7,952
With Zillow Showcase(estimated)
$405,552
- Louisiana
- Ouachita Parish
- West Monroe
- 71291
- 500 Lost Lakes Point
