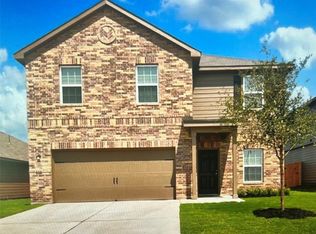
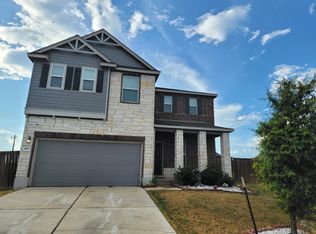
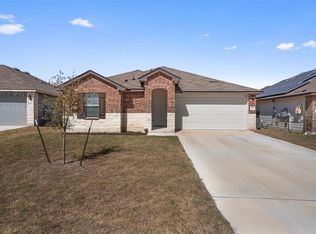
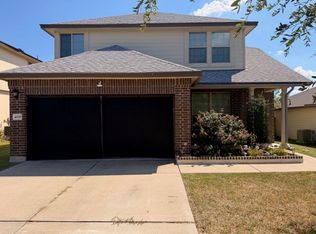
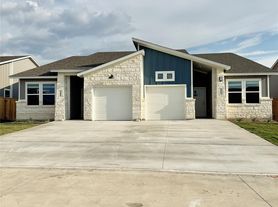
Enjoy small-town living in the growing rural community of Jarrell! Built in 2021, this spacious Eastwood home in the Sonterra community offers 2, 681 sf of comfortable living space with 5 bedrooms and 3 full bathrooms, making it ideal for larger households, multi-generational living, or those needing extra room for guests or a home office. 1 full bedroom and bath are down. The bright, open floor plan is designed for both everyday living and entertaining. The kitchen features a large center island, abundant workspace, and seamlessly connects to the living and dining areas, creating a welcoming gathering place for family and friends. A refrigerator, washer, and dryer are included, and select furnishings may be available for tenants seeking a move-in-ready experience. Enjoy farm and countryside views from the backyard, where the spacious lot offers plenty of room for outdoor activities, play, gardening, or simply relaxing and taking in the open surroundings. The combination of modern conveniences and rural charm makes this property truly special. Located in the master-planned Sonterra community, residents enjoy neighborhood amenities, access to both the Sonterra Pool and the Coolwater Pool including splash pads, while benefiting from convenient access to I-35, Georgetown, Temple, Round Rock, and major Central Texas employers. Jarrell continues to grow while maintaining its small-town appeal, offering an attractive blend of affordability, convenience, and community. This exceptional lease opportunity combines space, flexibility, and scenic surroundings in one of Central Texas' rapidly growing communities.
House for rent
Singlefamily
Available now
Cats, dogs OK
Air conditioner, central air
4 Attached garage spaces parking
Central, electric
What's special
- 32 days |
- -- |
- -- |
Zillow last checked:
Listing updated:
Travel times

Let’s turn your rent into credit progress
Build credit history with every on-time payment and get credit for the payment you’re already making.
Facts & features
Interior
Bedrooms & bathrooms
- Bedrooms: 5
- Bathrooms: 3
- Full bathrooms: 3
Heating
- Central, Electric
Cooling
- Air Conditioner, Central Air
Appliances
- Included: Dishwasher, Exhaust Fan, Microwave Oven, Washer
Features
- Bar, Breakfast Bar, Ceiling-High, Entrance Foyer, Exhaust Fan, Granite Counters, High Speed Internet, Kitchen Island, Multiple Living Areas, Open Floorplan, Pantry, Pantry
- Flooring: Carpet, Laminate
- Has fireplace: Yes
Interior area
- Total interior livable area: 2,681 sqft
Property
Parking
- Total spaces: 4
- Parking features: Attached, Driveway, Garage
- Has attached garage: Yes
- Details: Contact manager
Features
- Exterior features: Ceiling-High, Cluster Mailbox, Common Grounds, Entrance Foyer, Multiple Living Areas, Playground, Public Maintained Road
- Has private pool: Yes
- Pool features: Contact manager
- Has view: Yes
- View description: Neighborhood, Park/Greenbelt, Pasture
Lot
- Features: Back Yard, Front Yard, Level, Pasture
Details
- Additional structures: Garage(s)
- Parcel number: R111780040E0015
Construction
Type & style
- Home type: SingleFamily
- Property subtype: SingleFamily
Materials
- Roof: Shake Shingle
Condition
- Year built: 2023
Community & HOA
Community
- Features: Curbs, Playground, Pool
Location
- Region: Jarrell
Financial & listing details
- Lease term: Contact For Details
Nearby apartments for rent


Price history
| Date | Event | Price |
|---|---|---|
| 10/8/2026 | Listed for rent | $2,100$1/sqft |
Source: eXp Realty #1174839 Report a problem | ||
| 10/8/2026 | Listing removed | $2,100$1/sqft |
Source: Unlock MLS #1174839 Report a problem | ||
| 9/25/2026 | Price change | $2,100-4.5%$1/sqft |
Source: Unlock MLS #1174839 Report a problem | ||
| 8/8/2026 | Listed for rent | $2,200$1/sqft |
Source: eXp Realty #ACT1174839 Report a problem | ||
| 8/8/2026 | Listing removed | $2,200$1/sqft |
Source: Unlock MLS #1174839 Report a problem | ||
| 7/6/2026 | Listed for rent | $2,200$1/sqft |
Source: eXp Realty #ACT1174839 Report a problem | ||
| 7/6/2026 | Listing removed | $2,200$1/sqft |
Source: Unlock MLS #1174839 Report a problem | ||
| 7/3/2026 | Price change | $2,200-4.3%$1/sqft |
Source: Unlock MLS #1174839 Report a problem | ||
| 6/23/2026 | Listed for rent | $2,300$1/sqft |
Source: Unlock MLS #1174839 Report a problem | ||