Skip main navigation
Sold for $2,422,500
  • $2,422,500

    500 Main Street #6, Ridgefield, CT 06877

    3beds
    3,850sqft
    Condominium, Single Family Residence
    Built in 2022
    -- sqft lot
    $2,431,000 Zestimate®
    $629/sqft
    $6,860 Estimated rent

    Home value

    $2,431,000

    $2.21M - $2.67M

    $6,860/mo

    Zestimate® history
    Loading
    Loading...

    Owner options

    List your home for rent

    $6,860/mo

    Rent Zestimate®

    Find your next renter with Zillow Rental Manager. Plus, with online applications, you can quickly screen prospective tenants – for free.

    Learn more

    $6,860/mo

    Rent Zestimate®

    Refinance and save

    $14,378/mo

    Est. payment

    Refinancing to a lower rate could help reduce your monthly payments and save thousands over the life of the loan.

    See today's rates

    $14,378/mo

    Est. payment

    Explore your selling options

    Work with a Zillow partner agent

    Leverage their expertise and Zillow's premium Showcase listings to get your home seen by more buyers.

    Get started

    List with your own agent

    Get your home in front of millions of buyers by listing it on Zillow.

    Learn how to do it

    Sell it yourself

    Take full control of how buyers see your home on Zillow by listing For Sale by Owner (FSBO).

    List your home

    What's special

    Oversized glass showerBeamed ceilingsPrivate home officeExquisite millworkCustom plantation shuttersAttached heated two-car garageElegant marble powder rm
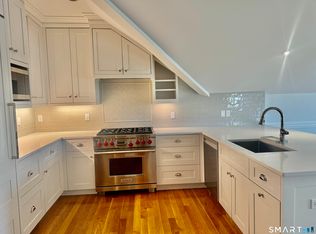
    Experience the perfect blend of historic character & modern luxury at The Elms, an enclave of Luxury Condominiums in the heart of Ridgefield. Incredible renovation + expansion of the original Seymour House. Designed & Built to the highest standards! Custom details include beamed ceilings, rich HW floors, exquisite millwork. Stunning Chef's KIT featuring Wolf & Sub-Zero appliances, custom cabinetry + seamless flow to the Family Rm w/gas fireplace. Dining Rm, private Home Office, elegant marble Powder Rm, Mudroom, attached heated two-car Garage complete the main level. Upstairs, the luxurious Primary Suite offers a spacious Dressing Rm + spa-inspired marble Bath w/freestanding soaking tub, oversized glass shower, double vanity, radiant heated floors. Two additional Bed Rms each w/beautifully appointed ensuite Baths. Finished third-floor Bonus Rm w/Full Bath provides exceptional flexibility as a Guest Suite, Fitness Rm, Media Rm. Covered front & side porches, new fenced in patio, landscaping w/irrigation system. Custom Plantation shutters + full Sonos home media system throughout complete this Gem. Better than New! Ideally located on Main Street w/sidewalks to downtown Ridgefield's acclaimed restaurants, Farmers Market, boutiques, galleries, theaters, cultural attractions. Excellent commuter via shuttle to Metro North - Katonah Train Station. Experience Connecticut's First Cultural District and what makes Ridgefield one of CT's most desired towns. Approx. 1 HR to NYC

    Zillow last checked:

    Listing updated:

    Listed by:

    Karla Murtaugh Homes Team,

    Karla Murtaugh (203)856-5534,

    Compass Connecticut, LLC 203-290-2477

    Bought with:

    Leah Schmiedel, RES.0834212

    Coldwell Banker Realty

    Anne Schmiedel

    Coldwell Banker Realty

    Source: Smart MLS,MLS#: 24184581MLS Logo

    Facts & features

    Interior

    Bedrooms & bathrooms
    • Bedrooms: 3
    • Bathrooms: 5
    • Full bathrooms: 4
    • 1/2 bathrooms: 1
    Rooms
    • Room types: Laundry
    Primary bedroom
    • Features: Vaulted Ceiling(s), Ceiling Fan(s), Dressing Room, Full Bath, Hardwood Floor, Marble Floor
    • Level: Upper
    • Area: 284.57 Square Feet
    • Dimensions: 14.3 x 19.9
    Bedroom
    • Features: Bedroom Suite, Full Bath, Hardwood Floor
    • Level: Upper
    • Area: 238.46 Square Feet
    • Dimensions: 16.9 x 14.11
    Bedroom
    • Features: Bedroom Suite, Walk-In Closet(s), Hardwood Floor
    • Level: Upper
    • Area: 197.73 Square Feet
    • Dimensions: 11.7 x 16.9
    Dining room
    • Features: Hardwood Floor
    • Level: Main
    • Area: 169.83 Square Feet
    • Dimensions: 11.1 x 15.3
    Family room
    • Features: Beamed Ceilings, Fireplace, Hardwood Floor
    • Level: Main
    • Area: 348.08 Square Feet
    • Dimensions: 15.2 x 22.9
    Kitchen
    • Features: Beamed Ceilings, Quartz Counters, Kitchen Island, Hardwood Floor
    • Level: Main
    • Area: 174.8 Square Feet
    • Dimensions: 15.2 x 11.5
    Office
    • Features: Bookcases, Built-in Features, Hardwood Floor
    • Level: Main
    • Area: 129.87 Square Feet
    • Dimensions: 11.1 x 11.7
    Rec play room
    • Features: Vaulted Ceiling(s), Full Bath, Hardwood Floor, Tile Floor
    • Level: Third,Upper
    • Area: 690.94 Square Feet
    • Dimensions: 19.3 x 35.8
    Heating
    • Forced Air, Natural Gas
    Cooling
    • Central Air
    Appliances
    • Included: Oven/Range, Microwave, Refrigerator, Dishwasher, Washer, Dryer, Gas Water Heater, Tankless Water Heater
    • Laundry: Upper Level, Mud Room
    Features
    • Sound System, Smart Thermostat
    • Doors: French Doors
    • Basement: Full,Unfinished,Storage Space,Concrete
    • Attic: Heated,Finished,Walk-up
    • Number of fireplaces: 1
    • Common walls with other units/homes: End Unit
    Interior area
    • Total structure area: 3,850
    • Total interior livable area: 3,850 sqft
    • Finished area above ground: 3,850

    Property

    Parking
    • Total spaces: 2
    • Parking features: Attached, Garage Door Opener
    • Attached garage spaces: 2
    Features
    • Stories: 3
    • Patio & porch: Porch
    • Exterior features: Sidewalk, Rain Gutters, Stone Wall, Underground Sprinkler
    Lot
    • Features: Level
    Details
    • Parcel number: 2744231
    • Zoning: RA
    • Other equipment: Entertainment System

    Construction

    Type & style
    • Home type: Condo
    • Property subtype: Condominium, Single Family Residence
    • Attached to another structure: Yes
    Materials
    • Clapboard, Stone
    Condition
    • New construction: No
    • Year built: 2022

    Utilities & green energy

    • Sewer: Public Sewer
    • Water: Public

    Community & HOA

    Community
    • Features: Library, Park, Playground, Public Rec Facilities, Shopping/Mall
    • Subdivision: Village Center
    HOA
    • Has HOA: Yes
    • Amenities included: Management
    • Services included: Maintenance Grounds, Snow Removal, Insurance
    • HOA fee: $725 monthly
    Location
    • Region: Ridgefield

    Financial & listing details

    • Price per square foot: $629/sqft
    • Tax assessed value: $1,268,330
    • Annual tax amount: $34,740
    • Date on market: 6/19/2026

    Price history

    DateEventPrice
    8/7/2026Sold$2,422,500-2.9%$629/sqft
    Source: Smart MLS #24184581 Report a problem
    7/15/2026Pending sale$2,495,000$648/sqft
    Source: Smart MLS #24184581 Report a problem
    6/19/2026Listed for sale$2,495,000+25.1%$648/sqft
    Source: Smart MLS #24184581 Report a problem
    6/5/2023Sold$1,995,000$518/sqft
    Source: Smart MLS #170523967 Report a problem
    3/6/2023Contingent$1,995,000$518/sqft
    Source: Smart MLS #170523967 Report a problem
    9/28/2022Listed for sale$1,995,000$518/sqft
    Source: Smart MLS #170523967 Report a problem

    Public tax history

    YearProperty taxesTax assessment
    2025$34,740 +3.9%$1,268,330
    2024$33,420 +46.5%$1,268,330 +43.5%
    2023$22,810 +105.8%$883,750 +126.6%
    2022$11,085 +25.5%$389,920 +24.5%
    2021$8,832 $313,090
    Find assessor info on the county website

    Neighborhood: 06877

    Nearby schools

    GreatSchools rating
    Schools provided by the listing agent
    • Elementary: Veterans Park
    • High: Ridgefield

    Source: Smart MLS. This data may not be complete. We recommend contacting the local school district to confirm school assignments for this home.

    Sell for more on Zillow
    Get a Zillow Showcase℠ listing at no additional cost and you could sell for .
    $2,431,000
    2% more
    +$48,620
    With Zillow Showcase(estimated)
    $2,479,620
    Sell for more on Zillow
    Get a Zillow Showcase℠ listing at no additional cost and you could sell for .
    $2,431,000
    2% more
    +$48,620
    With Zillow Showcase(estimated)
    $2,479,620