Skip main navigation
Sold for $415,000
  • $415,000

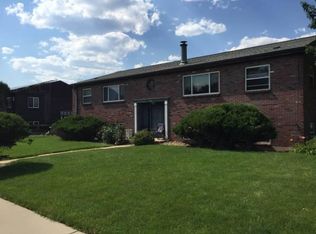
    500 Manhattan Dr #C-2, Boulder, CO 80303

    2beds
    1,112sqft
    Single Family Residence
    Built in 1969
    -- sqft lot
    $409,000 Zestimate®
    $373/sqft
    $2,538 Estimated rent

    Home value

    $409,000

    $376,000 - $442,000

    $2,538/mo

    Zestimate® history
    Loading
    Loading...

    Owner options

    List your home for rent

    $2,538/mo

    Rent Zestimate®

    Find your next renter with Zillow Rental Manager. Plus, with online applications, you can quickly screen prospective tenants – for free.

    Learn more

    $2,538/mo

    Rent Zestimate®

    Refinance and save

    $2,877/mo

    Est. payment

    Refinancing to a lower rate could help reduce your monthly payments and save thousands over the life of the loan.

    See today's rates

    $2,877/mo

    Est. payment

    Explore your selling options

    Work with a Zillow partner agent

    Leverage their expertise and Zillow's premium Showcase listings to get your home seen by more buyers.

    Get started

    List with your own agent

    Get your home in front of millions of buyers by listing it on Zillow.

    Learn how to do it

    Sell it yourself

    Take full control of how buyers see your home on Zillow by listing For Sale by Owner (FSBO).

    List your home

    What's special

    Welcome to 500 Manhattan Dr C2, a hidden gem in vibrant Boulder CO. Nestled near Boulder County Open Space this home is perfect for outdoor enthusiasts who crave nature's beauty at their doorstep. With easy access to S. Boulder Creek & Bobolink Trail Heads & just minutes from E. Boulder Rec Center, a wealth of recreational activities awaits you. Dining & shopping abound at the Meadows on The Parkway Shopping Center, a mere 2-min away. Commuting is a breeze with swift access to Table Mesa Park & Ride. Drive to downtown Boulder in 10-min, Denver in 30-min, & DIA in 40-min. Step into this inviting garden-level condo with a slider to a large sunny patio, surrounded by lush, HOA-maintained perennials providing a serene outdoor retreat for relaxing or entertaining guests. Inside, be greeted by an abundance of natural light & large windows, creating a warm & welcoming atmosphere. The spacious LR, featuring a cozy wood fireplace is the perfect spot to unwind. The kitchen is a chef's dream, boasting new counters & freshly painted cabinets that beautifully complement the modern SS appliances. Whether you're preparing a gourmet meal or a quick snack, this kitchen offers both style and functionality. The dining room is bathed in natural light, offering an inviting space for family meals or intimate dinners with friends. Both baths have been thoughtfully updated. The primary bedroom is a true sanctuary, featuring a walkin closet & spacious ensuite bath. Fresh paint throughout enhances the bright & airy feel, making it move-in ready & waiting for your personal touch. Covered parking ensures your vehicle is protected in all weather conditions, while the community pool offers a refreshing escape during the warm summer months. Central heating & air guarantee year-round comfort. With close proximity to parks, shopping, dining & recreational facilities, Manhattan offers a lifestyle. Embrace the perfect blend of modern updates & an exceptional Boulder location in this charming condo.

    Zillow last checked:

    Listing updated:

    Listed by:

    Catherine Burgess 303-506-5669,

    Compass - Boulder,

    Andy Burgess 303-301-4718,

    Compass - Boulder

    Bought with:

    Eric Zajac, 100092914

    Keller Williams Integrity Real Estate LLC

    Source: IRES as distributed by MLS GRID,MLS#: 1015448MLS Logo

    Facts & features

    Interior

    Bedrooms & bathrooms
    • Bedrooms: 2
    • Bathrooms: 2
    • Full bathrooms: 2
    • Main level bathrooms: 2
    Primary bedroom
    • Description: Carpet
    • Features: Full Primary Bath, Tub+Shower Primary
    • Level: Main
    • Area: 165 Square Feet
    • Dimensions: 11 x 15
    Bedroom 2
    • Description: Carpet
    • Level: Main
    • Area: 130 Square Feet
    • Dimensions: 10 x 13
    Dining room
    • Description: Carpet
    • Level: Main
    • Area: 108 Square Feet
    • Dimensions: 9 x 12
    Kitchen
    • Description: Tile
    • Level: Main
    • Area: 88 Square Feet
    • Dimensions: 8 x 11
    Laundry
    • Description: Tile
    • Level: Main
    • Area: 56 Square Feet
    • Dimensions: 7 x 8
    Living room
    • Description: Carpet
    • Level: Main
    • Area: 252 Square Feet
    • Dimensions: 14 x 18
    Heating
    • Forced Air
    Cooling
    • Central Air
    Appliances
    • Included: Electric Range, Dishwasher, Refrigerator, Washer, Dryer, Microwave
    • Laundry: Washer/Dryer Hookup
    Features
    • Separate Dining Room, Walk-In Closet(s)
    • Windows: Window Coverings
    • Basement: None
    • Number of fireplaces: 1
    • Fireplace features: Living Room, One
    Interior area
    • Total structure area: 1,112
    • Total interior livable area: 1,112 sqft
    • Finished area above ground: 1,112

    Property

    Parking
    • Parking features: Carport
    • Has carport: Yes
    • Details: Carport
    Accessibility
    • Accessibility features: Level Lot, Level Drive, Near Bus, Low Carpet, Main Floor Bath, Accessible Bedroom, Main Level Laundry
    Features
    • Levels: One
    • Stories: 1
    • Entry location: 1st Floor
    • Patio & porch: Patio
    Lot
    • Features: Corner Lot, Evergreen Trees, Deciduous Trees, Level, Paved, Curbs, Gutters, Sidewalks, Street Light, Fire Hydrant within 500 Feet
    Details
    • Parcel number: R0072687
    • Zoning: RES
    • Special conditions: Private Owner

    Construction

    Type & style
    • Home type: SingleFamily
    • Property subtype: Single Family Residence
    • Attached to another structure: Yes
    Materials
    • Brick, Stucco, Wood Siding
    • Roof: Composition
    Condition
    • New construction: No
    • Year built: 1969

    Utilities & green energy

    • Electric: Xcel
    • Gas: Xcel
    • Sewer: Public Sewer
    • Water: City
    • Utilities for property: Natural Gas Available, Electricity Available, Cable Available, Individual Meter-Electric, Individual Meter-Gas, High Speed Avail

    Community & HOA

    Community
    • Features: Clubhouse, Pool, Playground, Park, Trail(s)
    • Security: Fire Alarm
    • Subdivision: 500 Manhattan Condos
    HOA
    • Has HOA: Yes
    • Services included: Common Amenities, Trash, Snow Removal, Maintenance Grounds, Management, Exterior Maintenance, Water, Sewer
    • HOA fee: $475 monthly
    • HOA name: Hudson Management
    • HOA phone: 303-442-6380
    Location
    • Region: Boulder

    Financial & listing details

    • Price per square foot: $373/sqft
    • Tax assessed value: $420,500
    • Annual tax amount: $1,988
    • Date on market: 7/31/2024
    • Listing terms: Cash,Conventional,FHA,VA Loan
    • Exclusions: Seller's personal property & any staging items
    • Electric utility on property: Yes
    • Road surface type: Asphalt

    Price history

    DateEventPrice
    1/17/2025Sold$415,000-3.5%$373/sqft
    Source: IRES as distributed by MLS GRID #1015448 Report a problem
    12/18/2024Pending sale$430,000$387/sqft
    Source: REcolorado as distributed by MLS GRID #IR1015448 Report a problem
    8/2/2024Listed for sale$430,000+31.1%$387/sqft
    Source: IRES as distributed by MLS GRID #1015448 Report a problem
    5/28/2020Listing removed$1,695$2/sqft
    Source: Housing Helpers of Colorado, LLC Report a problem
    4/24/2020Listed for rent$1,695$2/sqft
    Source: Housing Helpers of Colorado, LLC Report a problem
    4/25/2019Listing removed$1,695$2/sqft
    Source: Housing Helpers of Colorado, LLC Report a problem
    3/19/2019Price change$1,695-8.4%$2/sqft
    Source: Housing Helpers of Colorado, LLC Report a problem
    3/5/2019Price change$1,850-2.6%$2/sqft
    Source: Housing Helpers of Colorado, LLC Report a problem
    3/1/2019Listed for rent$1,900$2/sqft
    Source: Housing Helpers of Colorado, LLC Report a problem
    1/25/2019Sold$328,000+3.1%$295/sqft
    Source: IRES as distributed by MLS GRID #865067 Report a problem
    12/20/2018Price change$318,000-8.8%$286/sqft
    Source: Coldwell Banker Residential Brokerage - Boulder #865067 Report a problem
    11/2/2018Price change$348,500-4.5%$313/sqft
    Source: Coldwell Banker Residential Brokerage - Boulder #865067 Report a problem
    10/11/2018Price change$365,000-8.5%$328/sqft
    Source: Coldwell Banker Residential Brokerage - Boulder #865067 Report a problem
    10/1/2018Listed for sale$399,000+79700%$359/sqft
    Source: Coldwell Banker Residential Brokerage - Boulder #865067 Report a problem
    12/8/2015Sold$500
    Source: Public Record Report a problem

    Public tax history

    YearProperty taxesTax assessment
    2025$2,026 +1.9%$26,281 +1.7%
    2024$1,988 -15.6%$25,835 -8.6%
    2023$2,355 +4.7%$28,259 +15.1%
    2022$2,249 +10.8%$24,547 -2.8%
    2021$2,030 $25,254 +8.3%
    2020$2,030 +16.7%$23,323
    2019$1,740 $23,323 +16.2%
    2018$1,740 $20,066 -9.6%
    2017$1,740 +17.5%$22,185 +29.8%
    2016$1,480 +5.6%$17,098 +18.7%
    2015$1,402 +15.7%$14,408
    2014$1,211 +0.4%$14,408
    2013$1,207 +0.9%$14,408
    2012$1,196 +1.9%$14,408
    2011$1,174 +7.1%--
    2010$1,097 +7.5%$14,530
    2009$1,020 +3.5%$14,530 -8.9%
    2008$985 -13.6%$15,950
    2007$1,140 +3.7%$15,950 -10.6%
    2006$1,099 -1.1%$17,840
    2005$1,112 +0.7%$17,840 -1.9%
    2004$1,104 +13%$18,190
    2003$977 +10.3%$18,190
    2002$886 --
    2001-- $153,000
    Find assessor info on the county website

    Neighborhood: Keewaydin

    Nearby schools

    GreatSchools rating
    Schools provided by the listing agent
    • Elementary: Eisenhower
    • Middle: Manhattan
    • High: Fairview

    Source: IRES as distributed by MLS GRID. This data may not be complete. We recommend contacting the local school district to confirm school assignments for this home.

    Get a cash offer in 3 minutes
    Find out how much your home could sell for in as little as 3 minutes with a no-obligation cash offer.
    Estimated market value
    $409,000
    Get a cash offer in 3 minutes
    Find out how much your home could sell for in as little as 3 minutes with a no-obligation cash offer.
    Estimated market value
    $409,000