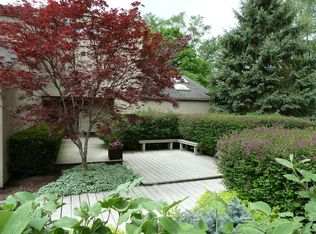
Stunning WATERFRONT contemporary hillside RANCH with breathtaking water views! Located at the back of a private wooded cul-de-sac on a 1+ acre lot filled with beautiful perennial gardens and gorgeous landscaping. A boat landing is located nearby providing easy access to the main lake or Davlin's Pond. Paddle a boat, kayak or canoe through a tunnel from the property to the lake or ice skate on nearby Davlin's Pond in the winter. Enjoy a morning cup of coffee on the stamped concrete landing at the water's edge or relax on the extensive wrap-around composite decks or stamped concrete patio off of the walkout basement. This is outdoor living at its finest! The gourmet chef's kitchen is equipped to handle all of your culinary needs with miles of granite counters, Cavco solid hardwood birch cabinets and dove-tailed drawers, butcher block-topped peninsula with pendant lighting above, pantry cabinet with pullouts, all stainless steel appliances, and a planning desk. The living room has tons of windows offering fabulous lake views and natural light, a skylight, and French doors to the deck. The primary suite is a true retreat with its 9-foot Brazilian cherry tray ceiling, gas log fireplace, and walk-in California Closet built-in system. The luxurious primary bath with heated floor boasts 2 individual over-sized granite topped cherry vanities, Jacuzzi bath (with 10 jets!), and a walk-in shower with bench, 4 body jets, and both rainfall and handheld shower heads-no more traffic jams when trying to get ready to start your day or unwinding at the end of a busy day! There are 3 additional bedrooms, two of which are very large (approximately 264 square feet each!). All bedrooms have sliders or French doors to either the deck or stamped concrete patio, allowing for seamless indoor-outdoor living. The walkout lower level includes a family room with French doors to the outside, built-in cherry cabinets/entertainment center, an area that could be used as a bar, quiet reading space, game room, office...which includes a bar sink, beverage fridge, granite-topped counters, cherry paneling and built-in bookcases and a convenient half bath. The light-filled open floor plan includes vaulted beamed ceilings, gleaming hardwood floors, large windows, and skylights. In addition to the fireplace in the primary bedroom, there are two more fireplaces - both are double-sided (one with one side wood-burning and the other gas logs in the walkout lower level, and the other with gas logs on both sides between the kitchen and living room). Two full baths on the main level (one of which was updated in 2021 with a new shower, vanity, lighting, and luxury vinyl plank flooring is conveniently located near the mudroom for easy rinsing off after a day on the sandy beach). Mudroom/laundry room with pantry and utility sink. Additional highlights include a large, deep 3-car heated garage with attic storage above (heater 2022), newer architectural shingle roof (2021), newer driveway (2019), zoned heating and AC (one newer high-efficiency furnace and one newer AC both 2016), Whirlpool washer and dryer (2021), Frigidaire oven and Panasonic microwave (both 2022), tankless water heater (2019), tanked water heater (2022), and beverage fridge (2018). The home also features two separate entrances (main entrance and an entrance near mudroom off of the driveway). The main entrance has been redone with Trex decking, solid cedar posts, pine paneling, and a stamped concrete pathway. As a member of the exclusive Tower Lakes community, you'll have access to a host of recreational amenities, including a private beach, fishing spots, non-motorized boating, ice skating, several parks and tennis/pickleball courts. Enjoy a vibrant social calendar with events such as 4th of July celebration, Chili Cookoff, Progressive Dinner, and more! Award-winning Barrington Schools complete this perfect package. Don't miss this rare opportunity to own a waterfront piece of paradise in Tower Lakes!
Closed
$799,900
500 Marian Ct, Tower Lakes, IL 60010
4beds
3,787sqft
Single Family Residence
Built in 1978
1.21 Acres Lot
$899,200 Zestimate®
$211/sqft
$5,849 Estimated rent
Home value
$899,200
$845,000 - $962,000
$5,849/mo
Zestimate® history
Owner options
List your home for rent
$5,849/mo
Rent Zestimate®
Find your next renter with Zillow Rental Manager. Plus, with online applications, you can quickly screen prospective tenants – for free.
$5,849/mo
Rent Zestimate®
Refinance and save
$5,915/mo
Est. payment
Refinancing to a lower rate could help reduce your monthly payments and save thousands over the life of the loan.
$5,915/mo
Est. payment
Explore your selling options
Work with a Zillow partner agent
Leverage their expertise and Zillow's premium Showcase listings to get your home seen by more buyers.
Get startedList with your own agent
Get your home in front of millions of buyers by listing it on Zillow.
Learn how to do itSell it yourself
Take full control of how buyers see your home on Zillow by listing For Sale by Owner (FSBO).
List your homeWhat's special
Gas log fireplaceButcher block-topped peninsulaLarge windowsBreathtaking water viewsBeautiful perennial gardensOpen floor planZoned heating and ac
Zillow last checked:
Listing updated:
Listed by:
John Morrison, SFR 847-409-0297,
@properties Christie's International Real Estate,
Tracy Covek,
@properties Christie's International Real Estate
Bought with:
Pam Burke
Keller Williams Inspire - Geneva
Source: MRED as distributed by MLS GRID,MLS#: 12129791
Facts & features
Interior
Bedrooms & bathrooms
- Bedrooms: 4
- Bathrooms: 4
- Full bathrooms: 3
- 1/2 bathrooms: 1
Rooms
- Room types: Great Room, Recreation Room, Foyer
Primary bedroom
- Features: Flooring (Carpet), Bathroom (Full)
- Level: Basement
- Area: 468 Square Feet
- Dimensions: 26X18
Bedroom 2
- Features: Flooring (Carpet)
- Level: Main
- Area: 299 Square Feet
- Dimensions: 23X13
Bedroom 3
- Features: Flooring (Carpet)
- Level: Main
- Area: 228 Square Feet
- Dimensions: 19X12
Bedroom 4
- Features: Flooring (Carpet)
- Level: Main
- Area: 276 Square Feet
- Dimensions: 23X12
Dining room
- Features: Flooring (Hardwood)
- Level: Main
- Area: 204 Square Feet
- Dimensions: 17X12
Family room
- Features: Flooring (Carpet)
- Level: Basement
- Area: 400 Square Feet
- Dimensions: 25X16
Foyer
- Features: Flooring (Hardwood)
- Level: Main
- Area: 136 Square Feet
- Dimensions: 17X8
Great room
- Features: Flooring (Carpet)
- Level: Main
- Area: 425 Square Feet
- Dimensions: 25X17
Kitchen
- Features: Flooring (Hardwood)
- Level: Main
- Area: 374 Square Feet
- Dimensions: 22X17
Laundry
- Features: Flooring (Ceramic Tile)
- Level: Main
- Area: 56 Square Feet
- Dimensions: 8X7
Recreation room
- Features: Flooring (Carpet)
- Level: Basement
- Area: 384 Square Feet
- Dimensions: 24X16
Heating
- Natural Gas, Forced Air, Sep Heating Systems - 2+, Zoned
Cooling
- Central Air, Zoned
Appliances
- Included: Microwave, Dishwasher, Refrigerator, Washer, Dryer, Cooktop, Oven, Range Hood, Multiple Water Heaters
- Laundry: Main Level
Features
- Cathedral Ceiling(s), Wet Bar, 1st Floor Bedroom, 1st Floor Full Bath, Built-in Features, Walk-In Closet(s), Beamed Ceilings, Open Floorplan
- Flooring: Hardwood
- Windows: Skylight(s)
- Basement: Finished,Full,Walk-Out Access
- Number of fireplaces: 3
- Fireplace features: Double Sided, Gas Log, Gas Starter, Living Room, Master Bedroom, Basement, Kitchen
Interior area
- Total structure area: 4,168
- Total interior livable area: 3,787 sqft
Property
Parking
- Total spaces: 3
- Parking features: Asphalt, Garage Door Opener, Heated Garage, Yes, Garage Owned, Attached, Garage
- Attached garage spaces: 3
- Has uncovered spaces: Yes
Accessibility
- Accessibility features: No Disability Access
Features
- Stories: 1
- Patio & porch: Deck, Patio
- Has view: Yes
- View description: Water
- Has water view: Yes
- Water view: Water
- Waterfront features: Pond
Lot
- Size: 1.21 Acres
- Dimensions: 76X174X67X31X120X227X282
- Features: Landscaped, Mature Trees
Details
- Additional structures: Shed(s)
- Parcel number: 13021070160000
- Special conditions: None
- Other equipment: Water-Softener Owned, Central Vacuum, Ceiling Fan(s)
Construction
Type & style
- Home type: SingleFamily
- Architectural style: Ranch
- Property subtype: Single Family Residence
Materials
- Cedar
- Foundation: Concrete Perimeter
- Roof: Asphalt
Condition
- New construction: No
- Year built: 1978
Utilities & green energy
- Electric: Circuit Breakers
- Sewer: Septic Tank
- Water: Shared Well
Green energy
- Energy efficient items: Water Heater
Community & HOA
Community
- Features: Park, Tennis Court(s), Lake, Water Rights, Street Paved
- Security: Security System, Carbon Monoxide Detector(s)
- Subdivision: Tower Lakes
HOA
- Has HOA: Yes
- Services included: Insurance, Scavenger, Lake Rights, Other
- HOA fee: $800 annually
Location
- Region: Tower Lakes
Financial & listing details
- Price per square foot: $211/sqft
- Tax assessed value: $646,739
- Annual tax amount: $15,741
- Date on market: 9/3/2024
- Listing terms: Conventional
- Ownership: Fee Simple w/ HO Assn.
- Has irrigation water rights: Yes
Price history
| Date | Event | Price |
|---|---|---|
| 1/3/2025 | Sold | $799,900$211/sqft |
Source:  MRED as distributed by MLS GRID #12129791 Report a problem MRED as distributed by MLS GRID #12129791 Report a problem | ||
| 12/3/2024 | Contingent | $799,900$211/sqft |
Source: MRED as distributed by MLS GRID #12129791 Report a problem | ||
| 9/3/2024 | Listed for sale | $799,900+89.1%$211/sqft |
Source: MRED as distributed by MLS GRID #12129791 Report a problem | ||
| 4/22/2002 | Sold | $423,000$112/sqft |
Source: Public Record Report a problem | ||
Public tax history
| Year | Property taxes | Tax assessment |
|---|---|---|
| 2024 | $16,404 +4.2% | $241,028 +11.8% |
| 2023 | $15,742 +32% | $215,558 +9.7% |
| 2022 | $11,928 +1.6% | $196,463 +33.3% |
| 2021 | $11,736 +2.4% | $147,347 +2% |
| 2020 | $11,463 +3.7% | $144,394 +2.7% |
| 2019 | $11,057 -11.1% | $140,584 -13.6% |
| 2018 | $12,441 | $162,650 +2.1% |
| 2017 | $12,441 +12.7% | $159,382 +3.9% |
| 2016 | $11,038 -3.9% | $153,370 +6.6% |
| 2015 | $11,492 +0.7% | $143,847 -0.1% |
| 2014 | $11,409 +3.2% | $143,962 -1.7% |
| 2012 | $11,058 -4.2% | $146,436 -16.5% |
| 2011 | $11,544 -9.7% | $175,296 -16% |
| 2010 | $12,789 +2.3% | $208,750 -6.4% |
| 2009 | $12,507 +5% | $223,023 |
| 2008 | $11,914 +15.7% | $223,023 +4.9% |
| 2006 | $10,295 +7.8% | $212,545 |
| 2005 | $9,548 +1.3% | -- |
| 2004 | $9,429 +5.3% | -- |
| 2003 | $8,953 +2.2% | -- |
| 2002 | $8,759 -28% | -- |
| 2001 | $12,158 +17.3% | $184,838 +4.4% |
| 2000 | $10,365 | $177,031 |
Find assessor info on the county website
Neighborhood: 60010
Nearby homes
- $1,052,6005 bd5 ba4.1k sqft520 Marian Ct, Tower Lakes, IL 60010Off Market

- $735,500-- bd4 ba2.5k sqft490 Marian Ct, Tower Lakes, IL 60010Off Market
- $978,6004 bd6 ba5.3k sqft621 Leon Dr, Tower Lakes, IL 60010Off Market
- $826,8005 bd4 ba3.4k sqft631 Leon Dr, Tower Lakes, IL 60010Off Market
- $9-- bd-- ba-- sqft26701 W Leon Dr, Tower Lakes, IL 60010Off Market
- $249,0001.09 acres26709 W Leon Dr, Tower Lakes, IL 60010Lot/Land
- $579,700-- bd2 ba2.4k sqft595 Leon Dr, Tower Lakes, IL 60010Off Market
- $9-- bd-- ba-- sqft26681 W Leon Dr, Tower Lakes, IL 60010Off Market
Nearby schools
GreatSchools rating
- 9/10North Barrington Elementary SchoolGrades: K-5Distance: 1.8 mi
- 7/10Barrington Middle School StationGrades: 6-8Distance: 6.2 mi
- 10/10Barrington High SchoolGrades: 9-12Distance: 5.7 mi
Schools provided by the listing agent
- Elementary: North Barrington Elementary Scho
- Middle: Barrington Middle School-Station
- High: Barrington High School
- District: 220
Source: MRED as distributed by MLS GRID. This data may not be complete. We recommend contacting the local school district to confirm school assignments for this home.
Get a cash offer in 3 minutes
Find out how much your home could sell for in as little as 3 minutes with a no-obligation cash offer.
Estimated market value
$899,200
Get a cash offer in 3 minutes
Find out how much your home could sell for in as little as 3 minutes with a no-obligation cash offer.
Estimated market value
$899,200
- Illinois
- Lake County
- Tower Lakes
- 60010
- 500 Marian Ct
