Skip main navigation
Closed
  • $457,500

    500 Marrietta Dr Lot 148, Oakland, TN 38060

    4beds
    --sqft
    Single Family Residence, Residential
    Built in 2021
    -- sqft lot
    $457,500 Zestimate®
    $--/sqft
    $2,639 Estimated rent

    Home value

    $457,500

    $435,000 - $480,000

    $2,639/mo

    Zestimate® history
    Loading
    Loading...

    Owner options

    List your home for rent

    $2,639/mo

    Rent Zestimate®

    Find your next renter with Zillow Rental Manager. Plus, with online applications, you can quickly screen prospective tenants – for free.

    Learn more

    $2,639/mo

    Rent Zestimate®

    Refinance and save

    $2,657/mo

    Est. payment

    Refinancing to a lower rate could help reduce your monthly payments and save thousands over the life of the loan.

    See today's rates

    $2,657/mo

    Est. payment

    Explore your selling options

    Work with a Zillow partner agent

    Leverage their expertise and Zillow's premium Showcase listings to get your home seen by more buyers.

    Get started

    List with your own agent

    Get your home in front of millions of buyers by listing it on Zillow.

    Learn how to do it

    Sell it yourself

    Take full control of how buyers see your home on Zillow by listing For Sale by Owner (FSBO).

    List your home

    What's special

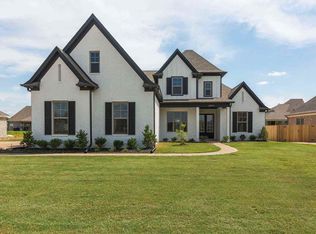
    White Oak Plan - Stunning Brand NEW home! Low Fayette County Taxes! 4 OR 5 Bedroom(bonus room) / 3 full bath home located in Burton Place. Granite countertops in kitchen, tile in bathrooms with marble countertops, stainless steel appliances, full gutters, side style garage entry, oak treads on stairs with wrought iron railing, 3 car garage, Hardwood floors downstairs in the entryway, dining room, kitchen, greatroom and halls. Carpet in bedrooms and upstairs. Large back covered patio too!

    This property is not currently displayed as for sale or rent on Zillow. This may be different from what's on other websites or public sources.

    Zillow last checked:

    Listing updated:

    Listed by:

    Christine Lundy,

    KAIZEN REALTY LLC

    Bought with:

    Brandon Ackerman

    Keller Williams

    Source: RealTracs MLS as distributed by MLS GRID,MLS#: 3023624MLS Logo

    Facts & features

    Interior

    Bedrooms & bathrooms
    • Bedrooms: 4
    • Bathrooms: 3
    • Full bathrooms: 3
    Bedroom 1
    • Features: Full Bath
    • Level: Full Bath
    • Area: 210 Square Feet
    • Dimensions: 14x15
    Bedroom 2
    • Area: 143 Square Feet
    • Dimensions: 13x11
    Bedroom 3
    • Features: Walk-In Closet(s)
    • Level: Walk-In Closet(s)
    • Area: 154 Square Feet
    • Dimensions: 14x11
    Bedroom 4
    • Features: Walk-In Closet(s)
    • Level: Walk-In Closet(s)
    • Area: 143 Square Feet
    • Dimensions: 13x11
    Primary bathroom
    • Features: Double Vanity
    • Level: Double Vanity
    Den
    • Area: 272 Square Feet
    • Dimensions: 17x16
    Dining room
    • Area: 165 Square Feet
    • Dimensions: 15x11
    Kitchen
    • Area: 182 Square Feet
    • Dimensions: 14x13
    Heating
    • Central, Natural Gas, Dual
    Cooling
    • Central Air, Ceiling Fan(s), Dual
    Appliances
    • Included: Dishwasher, Disposal, Microwave
    Features
    • Walk-In Closet(s), Entrance Foyer, High Ceilings, Pantry
    • Flooring: Carpet, Wood, Tile
    • Number of fireplaces: 1
    • Fireplace features: Den, Gas

    Property

    Parking
    • Total spaces: 3
    • Parking features: Garage Door Opener, Garage Faces Side
    • Garage spaces: 3
    Features
    • Levels: Three Or More
    • Stories: 2
    • Patio & porch: Patio, Covered, Porch
    Details
    • Special conditions: Standard

    Construction

    Type & style
    • Home type: SingleFamily
    • Architectural style: Traditional
    • Property subtype: Single Family Residence, Residential
    Materials
    • Roof: Shingle
    Condition
    • New construction: Yes
    • Year built: 2021

    Utilities & green energy

    • Sewer: Public Sewer
    • Water: Public
    • Utilities for property: Natural Gas Available, Water Available

    Community & HOA

    Community
    • Subdivision: Burton Place
    HOA
    • Has HOA: Yes
    • HOA fee: $180 monthly
    Location
    • Region: Oakland

    Financial & listing details

    • Date on market: 10/18/2025
    • Date available: 11/30/2021

    Price history

    DateEventPrice
    1/5/2022Sold$469,950
    Source: RealTracs MLS as distributed by MLS GRID #3023624 Report a problem

    Public tax history

    Tax history is unavailable.

    Neighborhood: 38060

    Nearby schools

    GreatSchools rating
    Sell for more on Zillow
    Get a Zillow Showcase℠ listing at no additional cost and you could sell for .
    $457,500
    2% more
    +$9,150
    With Zillow Showcase(estimated)
    $466,650
    Sell for more on Zillow
    Get a Zillow Showcase℠ listing at no additional cost and you could sell for .
    $457,500
    2% more
    +$9,150
    With Zillow Showcase(estimated)
    $466,650