Skip main navigation
Off market
  • $531,300

    500 Martineau Dr, Chester, VA 23836

    4beds
    3,291sqft
    Single Family Residence
    Built in 1999
    0.62 Acres Lot
    $531,300 Zestimate®
    $161/sqft
    $3,015 Estimated rent

    Home value

    $531,300

    $505,000 - $558,000

    $3,015/mo

    Zestimate® history
    Loading
    Loading...

    Owner options

    List your home for rent

    $3,015/mo

    Rent Zestimate®

    Find your next renter with Zillow Rental Manager. Plus, with online applications, you can quickly screen prospective tenants – for free.

    Learn more

    $3,015/mo

    Rent Zestimate®

    Refinance and save

    $3,383/mo

    Est. payment

    Refinancing to a lower rate could help reduce your monthly payments and save thousands over the life of the loan.

    See today's rates

    $3,383/mo

    Est. payment

    Explore your selling options

    Work with a Zillow partner agent

    Leverage their expertise and Zillow's premium Showcase listings to get your home seen by more buyers.

    Get started

    List with your own agent

    Get your home in front of millions of buyers by listing it on Zillow.

    Learn how to do it

    Sell it yourself

    Take full control of how buyers see your home on Zillow by listing For Sale by Owner (FSBO).

    List your home

    What's special

    Meticulously maintainedAmple cabinet spaceGourmet kitchenMature treesFully renovated bathroomEn-suite bathroomSpacious home

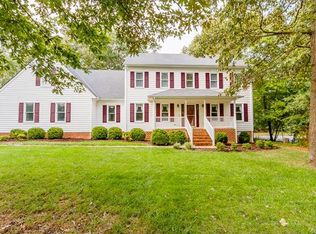
    This Stunning, meticulously maintained 4-bedroom, 2.5-bathroom home is situated on over half an acre. A brand new dimensional shingled roof, newer HVAC, vinyl windows, hardwood floors, and much more. The gourmet kitchen is a chef's dream, boasting stainless steel appliances, granite countertops, a breakfast bar, and ample cabinet space. The kitchen opens to a comfortable family room that features a double-sided/see-through fireplace, creating a perfect space for entertaining or relaxing with loved ones. That room flows effortlessly to the light-filled sunroom/flex room which works great for a TV viewing area. The second level features a spacious primary bedroom with a large walk-in closet and an en-suite bathroom with a soaking tub, and a separate shower. Three additional bedrooms, and a fully renovated bathroom complete the 2nd floor. Other features of this home include a two-car attached garage and a large deck for outdoor entertaining. This spacious home sits on a beautifully landscaped lot with mature trees, perfect for entertaining and relaxation. Minutes away from shopping and dining, this home offers the perfect combination of comfort, convenience, and luxury living.

    This property is off market, which means it's not currently listed for sale or rent on Zillow. This may be different from what's available on other websites or public sources.

    Zillow last checked:

    Listing updated:

    Listed by:

    Jason Jackson 804-432-0136,

    NextHome Advantage

    Bought with:

    Ryan Brooks, 0225196369

    Mid Atlantic Real Estate

    Source: CVRMLS,MLS#: 2310249MLS LogoOriginating MLS: Central Virginia Regional MLS

    Facts & features

    Interior

    Bedrooms & bathrooms
    • Bedrooms: 4
    • Bathrooms: 3
    • Full bathrooms: 2
    • 1/2 bathrooms: 1
    Primary bedroom
    • Description: Large walk in closet, renovated en suite
    • Level: Second
    • Dimensions: 0 x 0
    Bedroom 2
    • Description: ceiling fan, closet
    • Level: Second
    • Dimensions: 0 x 0
    Bedroom 4
    • Description: Over sized, closet
    • Level: Second
    • Dimensions: 0 x 0
    Additional room
    • Description: ceiling fan, closet
    • Level: Second
    • Dimensions: 0 x 0
    Dining room
    • Description: hardwood floors, ornamental crown molding
    • Level: First
    • Dimensions: 0 x 0
    Family room
    • Description: Hardwood floors, gas fireplace
    • Level: First
    • Dimensions: 0 x 0
    Florida room
    • Description: Light filled, new sky lights, open and spacious
    • Level: First
    • Dimensions: 0 x 0
    Other
    • Description: Tub & Shower
    • Level: Second
    Half bath
    • Level: First
    Kitchen
    • Description: Granite, under mount sink, hardwood floors
    • Level: First
    • Dimensions: 0 x 0
    Laundry
    • Description: sink, counter, washer, dryer, cabinets
    • Level: First
    • Dimensions: 0 x 0
    Living room
    • Description: Gas fireplace, hardwood floors
    • Level: First
    • Dimensions: 0 x 0
    Heating
    • Electric, Natural Gas, Zoned
    Cooling
    • Central Air, Zoned
    Appliances
    • Included: Dryer, Dishwasher, Gas Cooking, Disposal, Gas Water Heater, Ice Maker, Microwave, Oven, Refrigerator, Stove, Washer
    • Laundry: Washer Hookup, Dryer Hookup
    Features
    • Ceiling Fan(s), Dining Area, Double Vanity, Eat-in Kitchen, Fireplace, Granite Counters, High Speed Internet, Jetted Tub, Bath in Primary Bedroom, Recessed Lighting, Skylights, Wired for Data, Walk-In Closet(s)
    • Flooring: Partially Carpeted, Tile, Wood
    • Doors: Sliding Doors
    • Windows: Skylight(s)
    • Has basement: No
    • Attic: Pull Down Stairs
    • Number of fireplaces: 1
    • Fireplace features: Gas, Masonry
    Interior area
    • Total interior livable area: 3,291 sqft
    • Finished area above ground: 3,291

    Property

    Parking
    • Total spaces: 2
    • Parking features: Attached, Direct Access, Driveway, Garage, Garage Door Opener, Oversized, Paved
    • Attached garage spaces: 2
    • Has uncovered spaces: Yes
    Features
    • Levels: Two
    • Stories: 2
    • Patio & porch: Rear Porch, Deck
    • Exterior features: Deck, Sprinkler/Irrigation, Lighting, Storage, Shed, Paved Driveway
    • Pool features: Community, Pool
    • Has spa: Yes
    Lot
    • Size: 0.62 Acres
    • Features: Level
    • Topography: Level
    Details
    • Parcel number: 817647120500000
    • Zoning description: R12

    Construction

    Type & style
    • Home type: SingleFamily
    • Architectural style: Two Story
    • Property subtype: Single Family Residence
    Materials
    • Drywall, Frame, Vinyl Siding
    Condition
    • Resale
    • New construction: No
    • Year built: 1999

    Utilities & green energy

    • Sewer: Public Sewer
    • Water: Public

    Community & HOA

    Community
    • Subdivision: New Rochelle At Rochedale
    HOA
    • Has HOA: Yes
    • Services included: Common Areas, Pool(s)
    • HOA fee: $209 annually
    Location
    • Region: Chester

    Financial & listing details

    • Price per square foot: $161/sqft
    • Tax assessed value: $347,200
    • Annual tax amount: $3,194
    • Date on market: 1/15/2026
    • Ownership: Individuals
    • Ownership type: Sole Proprietor

    Price history

    DateEventPrice
    7/21/2023Sold$500,000$152/sqft
    Source: CVRMLS #2310249 Report a problem
    5/9/2023Pending sale$500,000$152/sqft
    Source: NextHome #2310249 Report a problem
    5/9/2023Listed for sale$500,000$152/sqft
    Source: NextHome #2310249 Report a problem
    5/9/2023Pending sale$500,000$152/sqft
    Source: CVRMLS #2310249 Report a problem
    5/2/2023Listed for sale$500,000+154.5%$152/sqft
    Source: CVRMLS #2310249 Report a problem
    7/12/1999Sold$196,500$60/sqft
    Source: Public Record Report a problem

    Public tax history

    YearProperty taxesTax assessment
    2025$4,647 +5.9%$522,100 +7.1%
    2024$4,387 +19.9%$487,400 +21.2%
    2023$3,659 +14.6%$402,100 +15.8%
    2022$3,194 +3.3%$347,200 +6.7%
    2021$3,092 +8.2%$325,500 +8.2%
    2020$2,858 $300,800
    2019$2,858 +2.2%$300,800 +4%
    2018$2,796 +3.8%$289,100 +2.7%
    2017$2,695 $281,400 +1.2%
    2016$2,695 +0.5%$278,100 +0.5%
    2015$2,680 +7%$276,600 +7.1%
    2014$2,505 $258,300 +8.3%
    2013-- $238,400 -5.5%
    2012-- $252,300 -5.4%
    2011-- $266,800 +0.9%
    2010-- $264,400 -6.5%
    2009-- $282,800 -8%
    2008-- $307,500 +6.2%
    2007-- $289,500 +28.6%
    2005-- $225,100 +6.8%
    2004-- $210,700 +0.5%
    2003-- $209,700 +11%
    2002-- $189,000
    2001-- $189,000
    Find assessor info on the county website

    Neighborhood: 23836

    Nearby schools

    GreatSchools rating
    Schools provided by the listing agent
    • Elementary: Elizabeth Scott
    • Middle: Elizabeth Davis
    • High: Thomas Dale

    Source: CVRMLS. This data may not be complete. We recommend contacting the local school district to confirm school assignments for this home.

    Get a cash offer in 3 minutes
    Find out how much your home could sell for in as little as 3 minutes with a no-obligation cash offer.
    Estimated market value
    $531,300
    Get a cash offer in 3 minutes
    Find out how much your home could sell for in as little as 3 minutes with a no-obligation cash offer.
    Estimated market value
    $531,300