Skip main navigation
Off market
  • $275,800

    500 Mary St, Wilmington, DE 19804

    3beds
    1,200sqft
    Detached
    Built in 1930
    5,227 Square Feet Lot
    $275,800 Zestimate®
    $230/sqft
    $2,396 Estimated rent

    Home value

    $275,800

    $251,000 - $301,000

    $2,396/mo

    Zestimate® history
    Loading
    Loading...

    Owner options

    List your home for rent

    $2,396/mo

    Rent Zestimate®

    Find your next renter with Zillow Rental Manager. Plus, with online applications, you can quickly screen prospective tenants – for free.

    Learn more

    $2,396/mo

    Rent Zestimate®

    Refinance and save

    $1,322/mo

    Est. payment

    Refinancing to a lower rate could help reduce your monthly payments and save thousands over the life of the loan.

    See today's rates

    $1,322/mo

    Est. payment

    Explore your selling options

    Work with a Zillow partner agent

    Leverage their expertise and Zillow's premium Showcase listings to get your home seen by more buyers.

    Get started

    List with your own agent

    Get your home in front of millions of buyers by listing it on Zillow.

    Learn how to do it

    Sell it yourself

    Take full control of how buyers see your home on Zillow by listing For Sale by Owner (FSBO).

    List your home

    What's special

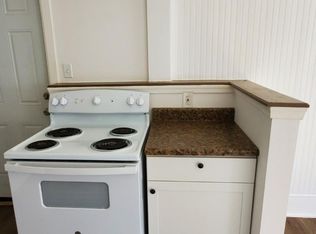
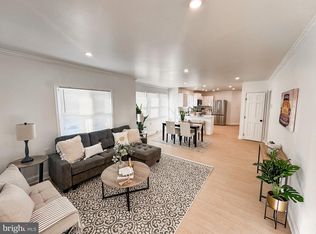
    Move-in ready home on Mary St.! Completely renovated 3BRs/2 bath Cape Cod home touts new neutral palette, mix of modern materials and on-trend look of today! Everything is upscale, refreshing, and waiting for new owner. Tucked off thriving Kirkwood Hwy. corridor and nestled at end of street, this quiet no-traffic, low-key locale offers slice of peaceful and private living. Beige siding home is brightened by deep burgundy-color shutters and front door with glass insets. Sprawling open elevated porch with white railing contrasts with mocha brown steps, flooring and underneath decorative lattice, and fronts home offering weekend unwinding. Wood fence runs along one side of home, while other side features tall evergreens acting as natural privacy screen. Driveway runs deep and arrives at 2nd set of steps off side of home that leads up to covered deck and access to home through glass sliders. Front door opens to main room where interior is soothing in toffee-colored walls, wide white baseboards, deeper window sills, driftwood-style floor and combination of light from window and recessed lights, It~s space that is conducive to formal LR or front entertaining room. Just off this room is full bath with linen-like ceramic tile floor and shower with accents of ceramic tile glass border and gunmetal gray dual-door vanity with flat, square basin. Striking! 1st-floor MBR is spacious and boasts almond-color carpeting and roomy closet. Private bath sits adjacent and also features linen-like tile floor and shower with ceramic tile glass border. Travel to back of home and kitchen and FR greet you! Repeated doses of ceramic tile appear on kitchen floor creating cohesiveness, while ceramic tile glass transitions from just a border in other areas of home to full-fledge backsplash. GE/Frigidaire SS appliances and gray/white granite countertops lend sleek look, while lack of handles reduces visual clutter and focuses attention on beautiful dove-gray cabinets. Extended countertop juts out and separates kitchen from FR, yet doubles as everyday breakfast bar and entertaining hot spot. Seamless sunken FR features angled ceiling and abundant space to create grouping of couches and chairs geared toward comfort and conversation, while glass sliders line back wall, introduce natural light and lead to raised deck. Granite gray railing trims enclosed turn staircase from front room to 2nd floor, which is home to 2 spacious angled-ceiling BRs that sit opposite each other on either side of steps. Both BRs tout almond-color carpeting, neutral paint and ample footage. Covered deck is large and shade-splashed thanks to mature trees that envelope area, and offers views to open side yard with neighboring weeping willow in the distance and fenced-in backyard. Ideal choice for BBQs with overhead protection from scorching sun to stray showers. Relax and recharge! Less than 5 minutes to Rt. 2, just over 10 minutes to downtown Wilm. and I-95, and straight commute to city of Newark! Ready and remarkable home in Richardson Park!

    This property is off market, which means it's not currently listed for sale or rent on Zillow. This may be different from what's available on other websites or public sources.

    Facts & features

    Interior

    Bedrooms & bathrooms
    • Bedrooms: 3
    • Bathrooms: 2
    • Full bathrooms: 2
    Heating
    • Forced air, Gas
    Cooling
    • Central
    Appliances
    • Included: Dishwasher, Freezer, Garbage disposal, Microwave, Range / Oven, Refrigerator
    Features
    • Flooring: Tile, Carpet, Hardwood
    • Basement: Partially finished
    Interior area
    • Total interior livable area: 1,200 sqft
    • Finished area below ground: 0

    Property

    Parking
    • Total spaces: 3
    • Parking features: Off-street, On-street
    Features
    • Exterior features: Other, Vinyl
    Lot
    • Size: 5,227 Square Feet
    Details
    • Parcel number: 0703930140
    • Special conditions: Standard

    Construction

    Type & style
    • Home type: SingleFamily
    • Architectural style: Bungalow
    • Property subtype: Detached
    Materials
    • Foundation: Crawl/Raised
    • Roof: Asphalt
    Condition
    • Year built: 1930

    Community & HOA

    Location
    • Region: Wilmington

    Financial & listing details

    • Price per square foot: $230/sqft
    • Tax assessed value: $273,300

    Price history

    DateEventPrice
    11/1/2019Sold$159,600-22.1%$133/sqft
    Source: Public Record Report a problem
    9/21/2019Listed for sale$205,000+85.7%$171/sqft
    Source: Keller Williams Realty #DENC487156 Report a problem
    1/25/2019Sold$110,371+57.9%$92/sqft
    Source: Public Record Report a problem
    12/20/2018Listed for sale$69,900-50%$58/sqft
    Source: Luke Real Estate #DENC316342 Report a problem
    10/11/2018Listing removed$139,900$117/sqft
    Source: RE/MAX SUNVEST REALTY #1004936650 Report a problem
    9/17/2018Listed for sale$139,900$117/sqft
    Source: RE/MAX Sunvest Realty #1004936650 Report a problem

    Public tax history

    YearProperty taxesTax assessment
    2025-- $273,300 +733.2%
    2024$1,344 -70.8%$32,800
    2023$4,601 +238.7%$32,800
    2022$1,358 +22.6%$32,800
    2021$1,108 -0.3%$32,800
    2020$1,111 +0.3%$32,800
    2019$1,108 +3.1%$32,800
    2017$1,075 +4.8%$32,800
    2016$1,026 $32,800
    2015$1,026 +6.6%$32,800
    2014$962 $32,800
    2013-- $32,800
    2012-- $32,800
    2011-- $32,800
    2010-- $32,800
    2009-- $32,800
    2008-- $32,800
    2007-- $32,800
    2006-- $32,800
    2005-- $32,800
    2004-- $32,800
    2003-- $32,800
    2002-- $32,800
    2001-- $32,800
    Find assessor info on the county website

    Neighborhood: 19804

    Nearby schools

    GreatSchools rating
    Schools provided by the listing agent
    • District: RED CLAY CONSOLIDATED

    Source: The MLS. This data may not be complete. We recommend contacting the local school district to confirm school assignments for this home.

    Get a cash offer in 3 minutes
    Find out how much your home could sell for in as little as 3 minutes with a no-obligation cash offer.
    Estimated market value
    $275,800
    Get a cash offer in 3 minutes
    Find out how much your home could sell for in as little as 3 minutes with a no-obligation cash offer.
    Estimated market value
    $275,800