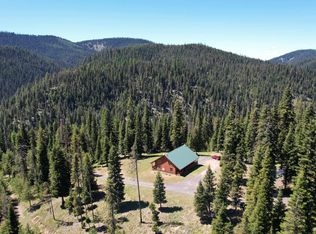
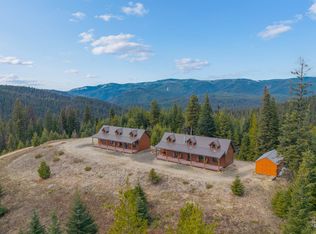
An amazing multi-faceted property! A retreat space, a home with rental income opportunities, a business hub with sleeping quarters, a corporate or personal meeting center, and so much more. Qualified buyers only. Primary residence, one bed/one bath apartment, shop with studio apt, pump house, detached garage, and barn on nearly 10 acres. Private, spectacular, must see to appreciate!
Active
$2,495,000
500 Maxwell Ln, Elk City, ID 83525
3beds
3baths
4,510sqft
:
Get pre-qualified$13,804/mo
Single Family Residence
Built in 1980
9.69 Acres Lot
$-- Zestimate®
$553/sqft
$-- HOA
What's special
Detached garageShop with studio aptPump house
- 10 days |
- 161 |
- 2 |
Zillow last checked:
Listing updated:
Listed by:
Darce Vassar Main:208-746-7400,
Coldwell Banker Tomlinson Associates
Source: IMLS,MLS#: 98993944
Facts & features
Interior
Bedrooms & bathrooms
- Bedrooms: 3
- Bathrooms: 3
- Main level bathrooms: 2
- Main level bedrooms: 1
Primary bedroom
- Level: Main
Bedroom 2
- Level: Upper
Bedroom 3
- Level: Upper
Family room
- Level: Main
Kitchen
- Level: Main
Office
- Level: Upper
Heating
- Heated, Electric, Forced Air, Hot Water, Propane, Radiant, Wall Furnace, Wood
Cooling
- Wall/Window Unit(s)
Appliances
- Included: Water Heater, Electric Water Heater, Dishwasher, Oven/Range Built-In, Refrigerator
Features
- Bathroom, Bedroom, Kitchen, Living Area, Sink, Workbench, Bath-Master, Bed-Master Main Level, Guest Room, Granite Counters, Laminate Counters, Number of Baths Main Level: 2, Number of Baths Upper Level: 1
- Flooring: Concrete, Hardwood, Tile, Carpet
- Has basement: No
- Has fireplace: Yes
- Fireplace features: Wood Burning Stove
Interior area
- Total structure area: 4,510
- Total interior livable area: 4,510 sqft
- Finished area above ground: 2,660
- Finished area below ground: 0
Property
Parking
- Total spaces: 7
- Parking features: Garage Door Access, RV/Boat, Detached, RV Access/Parking
- Garage spaces: 7
- Details: Garage Door: 36 x 28
Features
- Levels: Two
- Patio & porch: Covered Patio/Deck
- Spa features: Heated
- Fencing: Wire
- Has view: Yes
Lot
- Size: 9.69 Acres
- Features: 5 - 9.9 Acres, Garden, Horses, Views, Chickens, Rolling Slope, Wooded, Winter Access, Manual Sprinkler System
Details
- Additional structures: Shop, Barn(s), Shed(s), Sep. Detached Dwelling, Sep. Detached w/Kitchen, Separate Living Quarters
- Parcel number: RP29N08E150950 A & RP29N08E150980 A
- Other equipment: Hoist/Lift
- Horses can be raised: Yes
Construction
Type & style
- Home type: SingleFamily
- Property subtype: Single Family Residence
Materials
- Insulation, Concrete, Frame, Metal Siding, Log
- Roof: Metal
Condition
- Year built: 1980
Utilities & green energy
- Electric: 220 Volts, Compressor Jacks/Outlets
- Sewer: Septic Tank
- Water: Well
- Utilities for property: Electricity Connected, Water Connected, Cable Connected
Community & HOA
Location
- Region: Elk City
Financial & listing details
- Price per square foot: $553/sqft
- Tax assessed value: $448,232
- Annual tax amount: $1,427
- Date on market: 7/14/2026
- Listing terms: Cash,Conventional,1031 Exchange,Owner Will Carry
- Ownership: Fee Simple
- Electric utility on property: Yes
Estimated market value
Not available
Estimated sales range
Not available
$1,856/mo
Price history
Price history is unavailable.
Public tax history
| Year | Property taxes | Tax assessment |
|---|---|---|
| 2025 | $1,271 -4.3% | $448,232 |
| 2024 | $1,328 +59.4% | $448,232 +8.1% |
| 2023 | $833 -4.7% | $414,616 |
| 2022 | $874 +17.3% | $414,616 |
| 2021 | $745 -39.7% | $414,616 +59.2% |
| 2020 | $1,235 | $260,509 |
| 2019 | $1,235 +2.6% | $260,509 |
| 2018 | $1,203 -14.9% | $260,509 |
| 2017 | $1,414 +21.1% | $260,509 +7.2% |
| 2016 | $1,167 | $243,121 |
| 2014 | $1,167 | -- |
| 2013 | -- | -- |
| 2010 | -- | -- |
Find assessor info on the county website
Monthly payment
Est. payment
Payment breakdown
Explore the cost of this home by adjusting the details. Changes won't be saved.Climate risks
Neighborhood: 83525
Nearby schools
GreatSchools rating
- NAElk City Public SchoolGrades: PK-8Distance: 2 mi
- 1/10Clearwater Valley Jr-SrGrades: 7-12Distance: 31.2 mi
- NAGrangeville High SchoolGrades: 9-12Distance: 33.1 mi
Schools provided by the listing agent
- Elementary: Clearwater Valley
- Middle: Clearwater Valley
- High: Clearwater Valley
- District: Mountain View District #244
Source: IMLS. This data may not be complete. We recommend contacting the local school district to confirm school assignments for this home.
- $303,1002 bd1 ba560 sqft550 Maxwell Ln, Elk City, ID 83525Off Market
- $176,8364.83 Acres698 Maxwell Ln, Elk City, ID 83525Off Market
- $314,1002 bd2 ba1.1k sqft323 W Main St, Grangeville, ID 83530Off Market
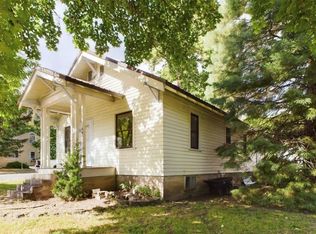
- $725,0002 bd2 ba1.7k sqft702 Maxwell Ln, Elk City, ID 83525For Sale
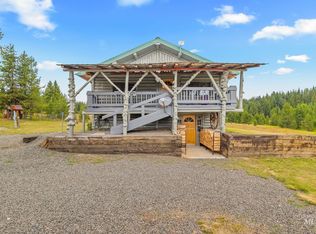
- $445,100-- bd-- ba900 sqft2271 Elk Creek Rd, Elk City, ID 83525Off Market
- $385,873148.28 Acres107 Maxwell Ln, Elk City, ID 83525Off Market
- $14,0001 bd1 ba1.4k sqft2291 Elk Creek Rd, Elk City, ID 83525Off Market
- $428,7005 bd2 ba2.6k sqft1907 Elk Creek Rd, Elk City, ID 83525Off Market
A local agent can set up tours, give advice and negotiate with sellers.