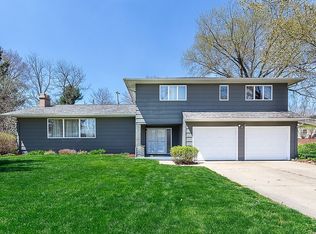
Don't miss this well-maintained 3-bedroom, 1.5-bath ranch home situated on a spacious corner lot in the charming river town of Le Claire. This property features a rare and functional 3-car garage configuration, including a front-facing 2-car attached garage and an oversized 1-car garage tucked beneath the home with access from the walkout basement perfect for extra parking, a workshop, or storage. Step inside to find a bright and spacious living room that flows into a modern kitchen and dining area. The kitchen is equipped with stylish tile flooring, stainless steel appliances, and convenient pull-out lower cabinet drawers, making both cooking and storage a breeze. The dining area offers direct access to the attached 2-car garage for added convenience. The walkout basement offers even more space with a, laundry area, and multiple storage rooms, along with interior access to the oversized 1-car garage. This lower level holds excellent potential for future finishing whether you're envisioning a home gym, entertainment space, or a private guest suite. Outside, a brand-new wood patio was added in August 2025, providing a perfect place to relax or entertain while overlooking the backyard. Additional recent updates include a new water heater installed in December 2023 and a new roof in 2024, giving you peace of mind for years to come. Schedule your private showing today!
Closed
Zillow last checked:
Listing updated:
Bought with:
Mhisho Vuong-Lynch
Cornerstone Partners QC - Real Broker, LLC
Source: MRED as distributed by MLS GRID,MLS#: QC4266722
Price history
| Date | Event | Price |
|---|---|---|
| 12/18/2025 | Sold | $250,000+0.8%$217/sqft |
Source:  MRED as distributed by MLS GRID #QC4266722 Report a problem MRED as distributed by MLS GRID #QC4266722 Report a problem | ||
| 11/21/2025 | Pending sale | $248,000$215/sqft |
Source:  RMLS Alliance as distributed by MLS GRID #QC4266722 Report a problem RMLS Alliance as distributed by MLS GRID #QC4266722 Report a problem | ||
| 10/7/2025 | Price change | $248,000-1.6%$215/sqft |
Source: RMLS Alliance as distributed by MLS GRID #QC4266722 Report a problem | ||
| 9/19/2025 | Listed for sale | $252,000$219/sqft |
Source: RMLS Alliance as distributed by MLS GRID #QC4266722 Report a problem | ||
| 9/2/2025 | Pending sale | $252,000$219/sqft |
Source: RMLS Alliance as distributed by MLS GRID #QC4266722 Report a problem | ||
| 8/25/2025 | Listed for sale | $252,000+5.5%$219/sqft |
Source: RMLS Alliance as distributed by MLS GRID #QC4266722 Report a problem | ||
| 9/25/2024 | Sold | $238,900$207/sqft |
Source: MRED as distributed by MLS GRID #QC4254060 Report a problem | ||
| 8/26/2024 | Pending sale | $238,900$207/sqft |
Source: RMLS Alliance as distributed by MLS GRID #QC4254060 Report a problem | ||
| 8/25/2024 | Price change | $238,900+3.9%$207/sqft |
Source: RMLS Alliance as distributed by MLS GRID #QC4254060 Report a problem | ||
| 8/23/2024 | Listed for sale | $229,900$200/sqft |
Source: RMLS Alliance as distributed by MLS GRID #QC4254060 Report a problem | ||
| 8/1/2024 | Pending sale | $229,900$200/sqft |
Source: RMLS Alliance as distributed by MLS GRID #QC4254060 Report a problem | ||
| 7/19/2024 | Listed for sale | $229,900$200/sqft |
Source: RMLS Alliance as distributed by MLS GRID #QC4254060 Report a problem | ||
| 7/8/2024 | Pending sale | $229,900$200/sqft |
Source: RMLS Alliance as distributed by MLS GRID #QC4254060 Report a problem | ||
| 6/28/2024 | Price change | $229,900-2.2%$200/sqft |
Source: RMLS Alliance as distributed by MLS GRID #QC4254060 Report a problem | ||
| 6/2/2024 | Price change | $235,000-6%$204/sqft |
Source: Owner Report a problem | ||
| 5/6/2024 | Price change | $250,000-9.1%$217/sqft |
Source: Owner Report a problem | ||
| 4/23/2024 | Price change | $275,000-5.2%$239/sqft |
Source: Owner Report a problem | ||
| 4/16/2024 | Listed for sale | $290,000+20.8%$252/sqft |
Source: Owner Report a problem | ||
| 9/17/2023 | Listing removed | -- |
Source: Owner Report a problem | ||
| 7/20/2023 | Pending sale | $240,000$208/sqft |
Source: Owner Report a problem | ||
| 5/17/2023 | Listed for sale | $240,000$208/sqft |
Source: Owner Report a problem | ||
Sell for more on Zillow
Get a Zillow Showcase℠ listing at no additional cost and you could sell for .
$256,700
2% more
+$5,134
With Zillow Showcase(estimated)
$261,834
