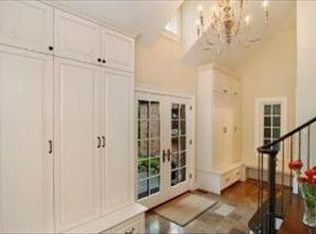
This beautifully updated, brick Georgian home is just a short distance from Lake Michigan in the highly desirable Villa Turicum neighborhood! Located on just under an acre of partially wooded, professionally landscaped grounds, this wonderful home features all new bathrooms, a gourmet kitchen, refinished hardwood floors, updated millwork throughout, a newer (2021) cedar shake roof, a new bluestone patio w/ pergola & new enlarged koi pond, and generous room sizes. There are 6 bedrooms in total - 5 on the 2nd floor and 1 in the basement - and the 5 bedrooms upstairs each have an ensuite bathroom. The Primary Suite's large walk-in closet was expanded by the current homeowners to incorporate a 2nd floor laundry. The gourmet kitchen & breakfast room feature high-end appliances (Viking Professional 6-burner range w/ double ovens, Sub Zero refrigerator, Fisher-Paykel dishwasher drawers), a huge island w/ multiple seating, tons of counter space, skylights, and a wall of windows overlooking the fabulous patio & backyard. The family room features a lovely fireplace, built-ins, and a new wet bar. The large, formal living room has plenty of space for a piano or multiple seating areas. The updated office is right off the living room and provides privacy, comfort, and lovely views of the backyard & koi pond. Upstairs, there is a large space above the garage w/ an ensuite bath that can be a 5th bedroom or a bonus room. The basement has a large playroom/2nd family room w/ fireplace, a 6th bedroom, a large recreation room w/ new luxury vinyl flooring, storage space, laundry, and a full bathroom. Outside, the stunning grounds feature a fully fenced backyard, a new bluestone patio w/ pergola, seating walls and plenty of room for a fire pit and grill, a lovely koi pond, a Rain Bird irrigation system, and lots of mature trees. The home also has a deep, 3-car garage w/ room for storage. Move right in and enjoy this fabulous home!
Closed
Zillow last checked:
Listing updated:
Bought with:
Nancy Adelman
Compass
Source: MRED as distributed by MLS GRID,MLS#: 12280922
Price history
| Date | Event | Price |
|---|---|---|
| 4/29/2025 | Sold | $1,750,000-5.4%$324/sqft |
Source:  MRED as distributed by MLS GRID #12280922 Report a problem MRED as distributed by MLS GRID #12280922 Report a problem | ||
| 3/18/2025 | Contingent | $1,850,000$342/sqft |
Source: MRED as distributed by MLS GRID #12280922 Report a problem | ||
| 3/10/2025 | Price change | $1,850,000-5.1%$342/sqft |
Source: MRED as distributed by MLS GRID #12280922 Report a problem | ||
| 1/31/2025 | Listed for sale | $1,950,000+2.9%$361/sqft |
Source: MRED as distributed by MLS GRID #12280922 Report a problem | ||
| 11/29/2024 | Listing removed | $1,895,000$351/sqft |
Source: MRED as distributed by MLS GRID #12120542 Report a problem | ||
| 11/19/2024 | Listing removed | $10,000$2/sqft |
Source: MRED as distributed by MLS GRID #12157080 Report a problem | ||
| 10/18/2024 | Price change | $10,000-9.1%$2/sqft |
Source: MRED as distributed by MLS GRID #12157080 Report a problem | ||
| 9/24/2024 | Price change | $1,895,000-5%$351/sqft |
Source: MRED as distributed by MLS GRID #12120542 Report a problem | ||
| 9/12/2024 | Listed for rent | $11,000+46.7%$2/sqft |
Source: MRED as distributed by MLS GRID #12157080 Report a problem | ||
| 9/6/2024 | Price change | $1,995,000-5%$369/sqft |
Source: MRED as distributed by MLS GRID #12120542 Report a problem | ||
| 8/1/2024 | Listed for sale | $2,100,000+50%$389/sqft |
Source: MRED as distributed by MLS GRID #12120542 Report a problem | ||
| 3/19/2021 | Sold | $1,400,000-3.1%$259/sqft |
Source: Public Record Report a problem | ||
| 8/27/2019 | Listing removed | $7,500$1/sqft |
Source: Berkshire Hathaway HomeServices KoenigRubloff Realty Group #10403740 Report a problem | ||
| 6/4/2019 | Listed for rent | $7,500-3.2%$1/sqft |
Source: Berkshire Hathaway HomeServices KoenigRubloff #10403740 Report a problem | ||
| 7/11/2017 | Listing removed | $7,750$1/sqft |
Source: Berkshire Hathaway HomeServices KoenigRubloff Realty Group #09389622 Report a problem | ||
| 6/1/2017 | Listed for rent | $7,750$1/sqft |
Source: Berkshire Hathaway HomeServices KoenigRubloff Realty Group #09389622 Report a problem | ||
| 5/31/2017 | Listing removed | $1,445,000$267/sqft |
Source: Berkshire Hathaway HomeServices KoenigRubloff Realty Group #09511090 Report a problem | ||
| 5/3/2017 | Price change | $1,445,000-3.3%$267/sqft |
Source: Berkshire Hathaway HomeServices KoenigRubloff Realty Group #09511090 Report a problem | ||
| 2/22/2017 | Listed for sale | $1,495,000-20.1%$277/sqft |
Source: Berkshire Hathaway HomeServices KoenigRubloff #09511090 Report a problem | ||
| 2/22/2017 | Listing removed | $7,750$1/sqft |
Source: Berkshire Hathaway HomeServices KoenigRubloff Realty Group #09389622 Report a problem | ||
| 2/10/2017 | Listed for rent | $7,750$1/sqft |
Source: Berkshire Hathaway HomeServices KoenigRubloff Realty Group #09389622 Report a problem | ||
| 7/27/2005 | Sold | $1,870,000+105.5%$346/sqft |
Source: Public Record Report a problem | ||
| 4/21/1997 | Sold | $910,000$168/sqft |
Source: Public Record Report a problem | ||
Nearby homes
- $2,618,8005 bd5 ba5.3k sqft474 McCormick Dr, Lake Forest, IL 60045Off Market
- $1,915,0005 bd4 ba5.7k sqft514 McCormick Dr, Lake Forest, IL 60045Off Market
- $1,911,800-- bd4 ba6.5k sqft460 McCormick Dr, Lake Forest, IL 60045Off Market
- $2,023,3005 bd4 ba5.1k sqft530 McCormick Dr, Lake Forest, IL 60045Off Market
Get a cash offer in 3 minutes
Find out how much your home could sell for in as little as 3 minutes with a no-obligation cash offer.
Estimated market value
$1,874,900
