Welcome to 500 Mehrer Dr, a new construction slab on grade patio home in the Clear Sky Addition of east Bismarck. Within the 1,749 square feet you will find premium quality finishes. Enter the front living room with shiplap surrounding the fireplace and tray ceiling that adjoins to the open kitchen which provides quartz countertops, custom cabinetry with soft close drawers, stainless steel appliances, walk-in pantry and center island right next to the dining area that looks out to the covered patio. The primary suite includes a walk-in closet and bathroom with dual sinks, custom tiled walk-in shower & storage space. The 2 additional bedrooms are located near the full guest bathroom and laundry room with sink, cabinets and closet for storage. The attached 3 stall garage is fully finished with gas heater, hot & cold water and floor drain. Check out this home today. Taxes incomplete, buyer to verify.
Sold
Price Unknown
500 Mehrer Dr, Bismarck, ND 58504
3beds
1,749sqft
Single Family Residence
Built in 2023
9,583 Square Feet Lot
$577,200 Zestimate®
$--/sqft
$2,503 Estimated rent
Home value
$577,200
$548,000 - $606,000
$2,503/mo
Zestimate® history
Owner options
List your home for rent
$2,503/mo
Rent Zestimate®
Find your next renter with Zillow Rental Manager. Plus, with online applications, you can quickly screen prospective tenants – for free.
$2,503/mo
Rent Zestimate®
Refinance and save
Refinancing to a lower rate could help reduce your monthly payments and save thousands over the life of the loan.
Explore your selling options
Work with a Zillow partner agent
Leverage their expertise and Zillow's premium Showcase listings to get your home seen by more buyers.
Get startedList with your own agent
Get your home in front of millions of buyers by listing it on Zillow.
Learn how to do itSell it yourself
Take full control of how buyers see your home on Zillow by listing For Sale by Owner (FSBO).
List your homeWhat's special
Zillow last checked:
Listing updated:
Listed by:
DARREN SCHMIDT 701-226-5942,
Oaktree Realty,
JASON SCHMIDT 701-226-2282,
Oaktree Realty
Bought with:
DARREN SCHMIDT, 7897
Oaktree Realty
Source: Great North MLS,MLS#: 4013766
Facts & features
Interior
Bedrooms & bathrooms
- Bedrooms: 3
- Bathrooms: 2
- Full bathrooms: 1
- 3/4 bathrooms: 1
Primary bedroom
- Level: Main
Bedroom 2
- Level: Main
Bedroom 3
- Level: Main
Primary bathroom
- Level: Main
Bathroom 2
- Level: Main
Dining room
- Level: Main
Kitchen
- Level: Main
Laundry
- Level: Main
Living room
- Level: Main
Other
- Level: Main
Heating
- Forced Air
Cooling
- Central Air
Appliances
- Included: Dishwasher, Disposal, Microwave, Range, Refrigerator
- Laundry: Main Level
Features
- Ceiling Fan(s), Main Floor Bedroom, Pantry, Primary Bath, Walk-In Closet(s)
- Flooring: Carpet, Laminate
- Basement: None
- Number of fireplaces: 1
- Fireplace features: Electric, Living Room
Interior area
- Total structure area: 1,749
- Total interior livable area: 1,749 sqft
- Finished area above ground: 1,749
- Finished area below ground: 0
Property
Parking
- Total spaces: 3
- Parking features: Garage Door Opener, Heated Garage, Insulated, Water, Floor Drain, Attached
- Attached garage spaces: 3
Features
- Patio & porch: Patio
- Exterior features: Keyless Entry
Lot
- Size: 9,583 Square Feet
- Dimensions: 75 x 130
- Features: Lot - Owned
Details
- Parcel number: 2305002010
Construction
Type & style
- Home type: SingleFamily
- Architectural style: Ranch
- Property subtype: Single Family Residence
Materials
- Stone, Vinyl Siding
- Foundation: Slab
- Roof: Shingle
Condition
- New Construction
- New construction: Yes
- Year built: 2023
Utilities & green energy
- Sewer: Public Sewer
- Water: Public
- Utilities for property: Sewer Connected, Natural Gas Connected, Water Connected, Electricity Connected
Community & HOA
Community
- Security: Smoke Detector(s)
- Subdivision: Clear Sky
HOA
- Services included: None
Location
- Region: Bismarck
Financial & listing details
- Tax assessed value: $228,700
- Annual tax amount: $610
- Date on market: 6/3/2024
- Electric utility on property: Yes
- Road surface type: Paved
Price history
| Date | Event | Price |
|---|---|---|
| 9/27/2024 | Sold | -- |
Source: Great North MLS #4013766 Report a problem | ||
| 9/19/2024 | Pending sale | $589,900$337/sqft |
Source: Great North MLS #4013766 Report a problem | ||
| 6/3/2024 | Price change | $589,900+1.7%$337/sqft |
Source: Great North MLS #4013766 Report a problem | ||
| 5/8/2024 | Listed for sale | $579,900$332/sqft |
Source: Owner Report a problem | ||
| 10/11/2021 | Sold | -- |
Source: Public Record Report a problem | ||
Public tax history
| Year | Property taxes | Tax assessment |
|---|---|---|
| 2024 | $3,702 +56% | $114,350 +386.6% |
| 2023 | $2,373 +998.3% | $23,500 +8% |
| 2022 | $216 +21.6% | $21,750 +155.9% |
| 2021 | $178 | $8,500 +17.2% |
| 2020 | -- | $7,250 |
| 2019 | -- | -- |
Find assessor info on the county website
Neighborhood: 58504
Nearby homes
- $--3 bd3 ba1.8k sqft504 Mehrer Dr, Bismarck, ND 58504Sold
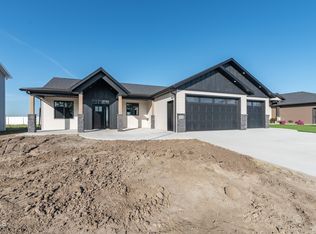
- $631,000-- bd2 ba2.1k sqft414 Mehrer Dr, Bismarck, ND 58504Off Market
- $--4 bd3 ba2.3k sqft508 Mehrer Dr, Bismarck, ND 58504Sold

- $--3 bd3 ba1.7k sqft503 Mehrer Dr, Bismarck, ND 58504Sold
- $--3 bd2 ba1.5k sqft512 Mehrer Dr, Bismarck, ND 58504Sold
- $--0.39 Acres5210 Holmes Dr, Bismarck, ND 58504Sold
- $--3 bd2 ba1.8k sqft507 Mehrer Dr, Bismarck, ND 58504Sold
- $--4 bd3 ba2.7k sqft406 Mehrer Dr, Bismarck, ND 58504Sold
Nearby schools
GreatSchools rating
- 5/10Rita Murphy Elementary SchoolGrades: K-5Distance: 1.8 mi
- 6/10Simle Middle SchoolGrades: 6-8Distance: 2.8 mi
- 5/10Legacy High SchoolGrades: 9-12Distance: 3.5 mi
Schools provided by the listing agent
- Elementary: Rita Murphy
- Middle: Simle
- High: Legacy High
Source: Great North MLS. This data may not be complete. We recommend contacting the local school district to confirm school assignments for this home.
- North Dakota
- Burleigh County
- Bismarck
- 58504
- 500 Mehrer Dr
Nearby cities
Nearby zip codes
Other Bismarck Topics
