Skip main navigation
Off market
  • $580,900

    500 Menorca Pl, Saint Augustine, FL 32092

    5beds
    3,165sqft
    SingleFamily
    Built in 2007
    0.27 Acres Lot
    $580,900 Zestimate®
    $184/sqft
    $3,319 Estimated rent

    Home value

    $580,900

    $552,000 - $616,000

    $3,319/mo

    Zestimate® history
    Loading
    Loading...

    Owner options

    List your home for rent

    $3,319/mo

    Rent Zestimate®

    Find your next renter with Zillow Rental Manager. Plus, with online applications, you can quickly screen prospective tenants – for free.

    Learn more

    $3,319/mo

    Rent Zestimate®

    Refinance and save

    $3,784/mo

    Est. payment

    Refinancing to a lower rate could help reduce your monthly payments and save thousands over the life of the loan.

    See today's rates

    $3,784/mo

    Est. payment

    Explore your selling options

    Work with a Zillow partner agent

    Leverage their expertise and Zillow's premium Showcase listings to get your home seen by more buyers.

    Get started

    List with your own agent

    Get your home in front of millions of buyers by listing it on Zillow.

    Learn how to do it

    Sell it yourself

    Take full control of how buyers see your home on Zillow by listing For Sale by Owner (FSBO).

    List your home

    What's special

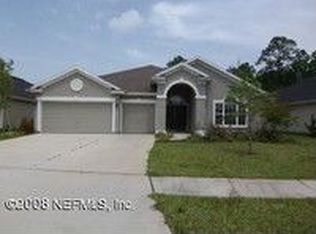
    Check out this gorgeous 5 BR/4 BA, full-stucco home in the popular Sevilla neighborhood near World Golf Village, where homeowners enjoy A-Rated schools, easy access to I-95, the Outlet Mall, Jacksonville, and St. Augustine. The home is located on a large, corner lot with a HUGE backyard and plenty of room for a future pool! The tree-shaded front yard features beautiful landscaping and welcomes you home through the 3 car garage. Inside the home is found a spacious & popular floor plan with 4 bedrooms & 3 bathrooms downstairs, plus a home office, and a large bonus room, bedroom, and full bath upstairs! Gorgeous hand-scraped hardwood flooring and 5" baseboards are found throughout the main living areas and Master suite, while the additional bedrooms have neutral carpeting. Crown moulding is found throughout the home for a finished look, and the bathrooms all feature Corian countertops with under-mount sinks as a nice upgrade, as well as low maintenance shower/tub surrounds. The large, central kitchen features stunning granite countertops, glass tile backsplash, 42" cherry cabinets with crown moulding, food prep island, large pantry with real wood shelves, oversized ceramic tile, stainless appliances, and a large breakfast nook. The kitchen overlooks the spacious great room which includes a custom accent wall with electric fireplace, floating shelves, TV niche, and stacked stone accents. All bedrooms are extra spacious; the Master suite has dual walk-in closets, a dual-sink wrap-around vanity, deep soaking tub, separate shower, glass block window, and oversized ceramic tile. Upstairs is found a large bonus room with built-in adjustable bookshelves, full bath, and 5th bedroom, perfect for a teen home from college, guest suite, or in-law suite. Relax with a barbecue this summer on the large covered patio, overlooking the HUGE backyard! Extra features include attic stairs, electric outlet in the Great Room floor, irrigation & alarm systems, 3 car garage, 2 inch window blinds, large separate laundry room, 7 ceiling fans, whole-house water filtration system, and fabulous community amenities with clubhouse, swimming pool, splash park, and more! Don't forget the A-rated S.t Johns County Schools! HURRY!!

    This property is off market, which means it's not currently listed for sale or rent on Zillow. This may be different from what's available on other websites or public sources.

    Facts & features

    Interior

    Bedrooms & bathrooms
    • Bedrooms: 5
    • Bathrooms: 4
    • Full bathrooms: 4
    Heating
    • Forced air, Electric
    Cooling
    • Central
    Appliances
    • Included: Dishwasher, Microwave, Range / Oven
    Features
    • Ceiling Fan(s), Walk-In Closet(s), Great Room, Separate Dining Room, LIBRARY/OFFICE, Entrance Foyer, Built-in-Bookshelves, Eating Space-Kitchen, Pantry - Closet, Food Prep Island, Bonus Room/Game Room
    • Flooring: Tile
    • Windows: Thermal Window(s)
    • Fireplace features: 1 Fireplace, Electric Fireplace, Stone Fireplace, Fireplace-Family Room/Den/Gr
    Interior area
    • Structure area source: Tax Roll
    • Total interior livable area: 3,165 sqft

    Property

    Parking
    • Total spaces: 3
    • Parking features: Garage - Attached
    Features
    • Patio & porch: Covered
    • Exterior features: Stucco
    Lot
    • Size: 0.27 Acres
    • Features: Sidewalks, Corner Lot, Curb & Gutter, Suburban, Regular Lot
    Details
    • Parcel number: 0283321980

    Construction

    Type & style
    • Home type: SingleFamily
    • Architectural style: Traditional
    Materials
    • Wood
    • Foundation: Concrete
    • Roof: Other
    Condition
    • Year built: 2007

    Utilities & green energy

    • Sewer: Public Sewer
    • Water: Public
    • Utilities for property: Cable Connected
    Green energy
    • Energy efficient items: Heat Pump-Air

    Community & neighborhood

    Security
    • Security features: Smoke Detector(s)
    Location
    • Region: Saint Augustine

    HOA & financial

    HOA
    • Has HOA: Yes
    • HOA fee: $43 monthly

    Other

    Other facts
    • Flooring: Wood, Tile, Ceramic Tile, Concrete, Wall-to-Wall Carpet
    • Sewer: Public Sewer
    • WaterSource: Public
    • Appliances: Dishwasher, Disposal, Microwave, Electric Range
    • FireplaceYN: true
    • InteriorFeatures: Ceiling Fan(s), Walk-In Closet(s), Great Room, Separate Dining Room, LIBRARY/OFFICE, Entrance Foyer, Built-in-Bookshelves, Eating Space-Kitchen, Pantry - Closet, Food Prep Island, Bonus Room/Game Room
    • Roof: Shingle
    • Heating: Electric, Central Heating
    • GarageYN: true
    • AttachedGarageYN: true
    • HeatingYN: true
    • CoolingYN: true
    • FoundationDetails: Slab
    • FireplacesTotal: 1
    • CommunityFeatures: Playground, Pool, Clubhouse, Club Facilities
    • BusinessType: Residential
    • Furnished: Unfurnished
    • LotFeatures: Sidewalks, Corner Lot, Curb & Gutter, Suburban, Regular Lot
    • ConstructionMaterials: Stucco, Wood Frame
    • ArchitecturalStyle: Traditional
    • ExteriorFeatures: Sprinkler System, Lighting, Mandatory Fees
    • Utilities: Cable Connected
    • ParkingFeatures: Driveway, Attached Garage, Garage Door Opener, Concrete
    • CoveredSpaces: 3
    • RoadFrontageType: City Street, 2 Lane Road
    • Cooling: Central Air, Electric
    • OpenParkingYN: true
    • LivingAreaSource: Tax roll
    • SecurityFeatures: Smoke Detector(s)
    • PatioAndPorchFeatures: Covered
    • RoadSurfaceType: Asphalt
    • RoomDiningRoomFeatures: Separate Dining Room, Eating Space-Kitchen
    • FireplaceFeatures: 1 Fireplace, Electric Fireplace, Stone Fireplace, Fireplace-Family Room/Den/Gr
    • BuildingAreaSource: Tax Roll
    • RoomBedroomFeatures: Split Bedrooms, Master Bedroom-First Floor, 1 Bedroom - Guest Suite
    • RoomKitchenFeatures: Pantry - Closet, Food Prep Island, Solid Surface Countertops
    • WindowFeatures: Thermal Window(s)
    • GreenEnergyEfficient: Heat Pump-Air
    • MlsStatus: Pending
    • RoomBathroomFeatures: Owner BathTub Separate Shower
    • Road surface type: Asphalt

    Price history

    DateEventPrice
    10/16/2020Sold$370,500+0.2%$117/sqft
    Source: realMLS #1071481 Report a problem
    7/22/2020Listed for sale$369,900+6.9%$117/sqft
    Source: Assist2Sell Buyers & Sellers Realty #0000000 Report a problem
    4/3/2018Sold$345,900-3.9%$109/sqft
    Source: Public Record Report a problem
    3/1/2018Pending sale$359,900$114/sqft
    Source: GOOD FAITH REALTY GROUP LLC #888051 Report a problem
    9/19/2017Listed for sale$359,900$114/sqft
    Source: GOOD FAITH REALTY GROUP LLC #888051 Report a problem
    9/19/2017Pending sale$359,900$114/sqft
    Source: GOOD FAITH REALTY GROUP LLC #888051 Report a problem
    8/10/2017Listed for sale$359,900$114/sqft
    Source: GOOD FAITH REALTY GROUP LLC #888051 Report a problem
    8/10/2017Pending sale$359,900$114/sqft
    Source: GOOD FAITH REALTY GROUP LLC #888051 Report a problem
    6/21/2017Listed for sale$359,900$114/sqft
    Source: GOOD FAITH REALTY GROUP LLC #888051 Report a problem
    7/23/2016Listing removed$359,900$114/sqft
    Source: RE/MAX WATERMARKE #827663 Report a problem
    7/16/2016Price change$359,900-5.3%$114/sqft
    Source: RE/MAX WATERMARKE #827663 Report a problem
    5/15/2016Listed for sale$379,900+63%$120/sqft
    Source: RE/MAX WATERMARKE #827663 Report a problem
    7/28/2015Sold$233,000-4.7%$74/sqft
    Source: Public Record Report a problem
    6/26/2015Pending sale$244,500$77/sqft
    Source: DAVIDSON REALTY, INC. #749880 Report a problem
    6/3/2015Listed for sale$244,500$77/sqft
    Source: DAVIDSON REALTY, INC. #749880 Report a problem
    2/7/2015Listing removed$244,500$77/sqft
    Source: Davidson Realty, Inc. #749880 Report a problem
    12/20/2014Listed for sale$244,500+24.7%$77/sqft
    Source: Davidson Realty, Inc. #749880 Report a problem
    7/23/2014Sold$196,000-44.7%$62/sqft
    Source: Public Record Report a problem
    3/22/2007Sold$354,400$112/sqft
    Source: Public Record Report a problem

    Public tax history

    YearProperty taxesTax assessment
    2025$5,689 +9.4%$340,585 +2.9%
    2024$5,200 +1.5%$330,986 +3%
    2023$5,123 +2.1%$321,346 +3%
    2022$5,016 +1.1%$311,986 +3%
    2021$4,960 -9.7%$302,899 +0.1%
    2020$5,493 +0.3%$302,557 +5.2%
    2019$5,477 $287,472 +10.5%
    2018$5,477 +19.8%$260,272 +2.1%
    2017$4,572 $254,919 +3%
    2016$4,572 0%$247,379 +6.9%
    2015$4,572 -8.3%$231,427 +7.3%
    2014$4,987 $215,762 +9%
    2013-- $197,938 +3.8%
    2012-- $190,767 -6.8%
    2011-- $204,791 -0.9%
    2010-- $206,645 -14.6%
    2009-- $241,919 -10.2%
    2008-- $269,386

    Find assessor info on the county website

    Neighborhood: 32092

    Nearby schools

    GreatSchools rating
    Schools provided by the listing agent
    • Elementary: Mill Creek Elementary School
    • Middle: Mill Creek Middle School
    • High: Allen D. Nease Senior High School

    Source: The MLS. This data may not be complete. We recommend contacting the local school district to confirm school assignments for this home.

    Get a cash offer in 3 minutes
    Find out how much your home could sell for in as little as 3 minutes with a no-obligation cash offer.
    Estimated market value
    $580,900
    Get a cash offer in 3 minutes
    Find out how much your home could sell for in as little as 3 minutes with a no-obligation cash offer.
    Estimated market value
    $580,900