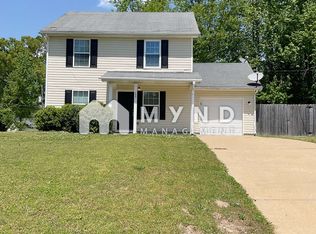
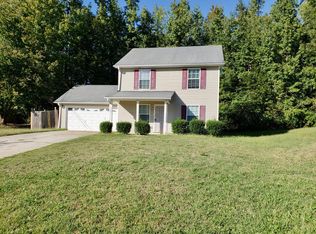
Welcome to this beautifully maintained 4-bedroom, 3-bathroom single-family residence, nestled in the heart of the highly sought-after Woodward Estates community. This 1,500 sqft home seamlessly blends comfort, elegance, and practicality, offering a perfect living space for families or anyone looking to enjoy a serene lifestyle with modern amenities. As you approach the home, the inviting beige and white exterior exudes warmth, while the central entrance, framed by large windows on both levels, beckons you inside. A convenient attached garage completes the picture, adding both practicality and curb appeal to this delightful residence. Upon entering, you're greeted by an expansive, light-filled living room that immediately draws you in. The soft gray walls create a soothing ambiance, while the rich dark wood floors add an element of sophistication. At the heart of the room, a beautifully crafted fireplace offers the perfect setting for relaxing evenings, its warmth reflected throughout the space. Above, a white ceiling fan stirs the air gently, while the textured ceiling adds architectural charm. Natural light spills through large windows, enhancing the sense of openness, and the elegant staircase with its white railing leads to the upper level, offering both style and function. The kitchen is truly the heart of the home, combining style with functionality. Warm wooden cabinets provide ample storage space, while sleek granite countertops make meal prep a breeze. Modern stainless steel appliances-including a refrigerator, microwave, oven, and dishwasher-await your culinary adventures. Whether you're enjoying a quick breakfast at the bar or hosting family gatherings, this kitchen is designed to meet all your needs. The adjacent dining area offers the perfect setting for formal dinners or casual meals, with large windows that let in plenty of natural light to create an uplifting space. Step outside to find a backyard designed for outdoor living. The concrete patio is ideal for al fresco dining or simply enjoying lazy afternoons with a good book. The fully fenced yard ensures privacy, while the grassy expanse is perfect for children's play, pets, or even a future garden. This outdoor space offers endless possibilities for hosting summer barbecues or enjoying quiet evenings under the stars. The home features four spacious bedrooms, with three located on the upper level and one on the lower level, offering versatility and space for family and guests. Each bedroom is designed with comfort in mind, providing ample closet space. The three full bathrooms are tastefully appointed with modern fixtures, ensuring both style and convenience for everyday living. Beyond the home itself, Woodward Estates offers a vibrant community with close proximity to local parks, top-rated schools, shopping centers, and restaurants. Whether you're taking a stroll through the neighborhood, enjoying the nearby recreational facilities, or commuting to work, this location provides the perfect balance of tranquility and accessibility. With every detail thoughtfully considered, this residence is a true showcase of pride in ownership. Its inviting atmosphere and well-appointed features make it more than just a house-it's a place to call home. Don't miss the opportunity to make this lovely residence your own. Schedule your private showing today and experience all that this home and the Woodward Estates community have to offer!
Closed
Zillow last checked:
Listing updated:
Bought with:
Aatika Jerry, 377410
NorthGroup Real Estate Inc
Source: GAMLS,MLS#: 10372898
Price history
| Date | Event | Price |
|---|---|---|
| 6/23/2025 | Sold | $220,000-2.2%$147/sqft |
Source:  GAMLS #10372898 Report a problem GAMLS #10372898 Report a problem | ||
| 5/12/2025 | Pending sale | $224,900$150/sqft |
Source: GAMLS #10372898 Report a problem | ||
| 4/14/2025 | Price change | $224,900-2.2%$150/sqft |
Source:  FMLS GA #7451711 Report a problem FMLS GA #7451711 Report a problem | ||
| 3/25/2025 | Price change | $229,900-2.1%$153/sqft |
Source: FMLS GA #7451711 Report a problem | ||
| 3/3/2025 | Price change | $234,900-2.1%$157/sqft |
Source: FMLS GA #7451711 Report a problem | ||
| 2/12/2025 | Price change | $239,900-2%$160/sqft |
Source: FMLS GA #7451711 Report a problem | ||
| 1/29/2025 | Price change | $244,900-2%$163/sqft |
Source: FMLS GA #7451711 Report a problem | ||
| 12/19/2024 | Listed for sale | $249,900$167/sqft |
Source: GAMLS #10372898 Report a problem | ||
| 10/11/2024 | Pending sale | $249,900$167/sqft |
Source: GAMLS #10372898 Report a problem | ||
| 9/27/2024 | Price change | $249,900-3.9%$167/sqft |
Source: GAMLS #10372898 Report a problem | ||
| 9/18/2024 | Price change | $260,000-1.9%$173/sqft |
Source: GAMLS #10372898 Report a problem | ||
| 9/6/2024 | Listed for sale | $265,000$177/sqft |
Source: GAMLS #10372898 Report a problem | ||

Get a cash offer in 3 minutes
Find out how much your home could sell for in as little as 3 minutes with a no-obligation cash offer.
Estimated market value
$211,700
