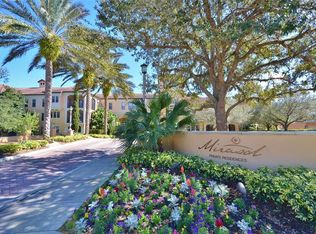
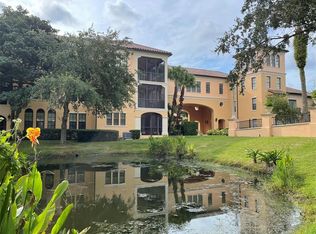
Welcome to this exceptional condo in the sought-after, award-winning Mirasol at Celebration, where luxury meets convenience. This pristine residence offers a perfect blend of comfort, style, and functionality with stunning water and nature views. Key Features: - Easy Accessibility: Enjoy the convenience of elevator access directly to your floor, with everything on one level for seamless living. - Immaculate Condition: Move-in ready with upgrades throughout, including luxury real wood plank flooring, plush carpets in the bedrooms, and elegant tile in the kitchen and bathrooms. - Spacious Layout: Designed for both family and guests with private ensuite bathrooms, expansive walk-in closets, and a versatile enclosed den that can serve as comfortable and private guest space, or home office. - Inviting Outdoor Space: Enjoy the corner screened patio with serene views and privacy. No neighbors above you ensures added tranquility.- Modern Kitchen: Equipped with Maytag stainless steel appliances, an LG French Door refrigerator with a large pull-out freezer, 42” real wood soft-close cabinets with crown molding and under lighting, quartz countertops, a bar area, and dual pantry systems. Delight in the picturesque view of the canal from the kitchen sink. - Luxurious Bathrooms:The owner's suite features a master bathroom with a frameless glass shower enclosure, a walk-in shower with built-in bench, dual sinks, framed mirrors, and a linen closet. The 2nd ensuite bathroom is spacious with a soaking tub and shower. For privacy and convenience the half bathroom is an added bonus! - Convenient Laundry: Spacious laundry room with a full-size Samsung washer and dryer and ample storage. - Abundant Storage Space: The condo features numerous storage options, including a variety of cabinets, walk-in closets in each bedroom, a linen closet, pantry closets in the kitchen, a utility/laundry room, and a coat closet near the entryway. Community Amenities: - Resort-Style Living: Enjoy access to a 24-hour fitness center, concierge service, onsite day spa, a heated pool and spa, a resident clubroom with billiards, a business center with a private conference room, and a cyber café. - Prime Location: Situated in Celebration Village with direct access to 26 miles of trails, and a short distance to the town center offering fine dining, eclectic shops, entertainment, and tennis courts. Minutes from Walt Disney World, Sea World, and Universal Studios. Only 20 minutes from the airport. - Assigned Parking: Space #12 included with the condo. **Optional Garage and Storage:**Unique Garage available for an additional $95,000, this one-of-a-kind garage features an additional tandem parking space and two large storage units (Storage 1 approx. 8x9, Storage 2 approx. 7x9), each with 10-foot ceilings and direct access to the interior breezeway. This luxury residence offers a lifestyle of comfort and convenience. Don't miss this opportunity to own a piece of paradise in Mirasol at Celebration!
Sold for $530,000
$530,000
500 MIRASOL CIRCLE #201, CELEBRATION, FL 34747
2beds
1,650sqft
Condominium
Built in 2002
-- sqft lot
$521,400 Zestimate®
$321/sqft
$2,949 Estimated rent
Home value
$521,400
$480,000 - $568,000
$2,949/mo
Zestimate® history
Owner options
List your home for rent
$2,949/mo
Rent Zestimate®
Find your next renter with Zillow Rental Manager. Plus, with online applications, you can quickly screen prospective tenants – for free.
$2,949/mo
Rent Zestimate®
Refinance and save
$4,645/mo
Est. payment
Refinancing to a lower rate could help reduce your monthly payments and save thousands over the life of the loan.
$4,645/mo
Est. payment
Explore your selling options
Work with a Zillow partner agent
Leverage their expertise and Zillow's premium Showcase listings to get your home seen by more buyers.
Get startedList with your own agent
Get your home in front of millions of buyers by listing it on Zillow.
Learn how to do itSell it yourself
Take full control of how buyers see your home on Zillow by listing For Sale by Owner (FSBO).
List your homeWhat's special
Spacious laundry roomEnclosed denQuartz countertopsPlush carpetsSerene viewsBar areaCorner screened patio
Zillow last checked:
Listing updated:
Listed by:
Natalia Vereb 407-406-3378,
LINCOLN CONDOMINIUM GROUP 407-566-8970
Bought with:
Robert Guidice, 701663
GOLFPARK PROPERTIES
Source: Stellar MLS,MLS#: O6240839 Originating MLS: Orlando Regional
Originating MLS: Orlando Regional
Facts & features
Interior
Bedrooms & bathrooms
- Bedrooms: 2
- Bathrooms: 3
- Full bathrooms: 2
- 1/2 bathrooms: 1
Rooms
- Room types: Den/Library/Office, Utility Room
Primary bedroom
- Description: Room5
- Features: Walk-In Closet(s)
- Level: First
- Dimensions: 13x15
Bedroom 2
- Description: Room6
- Features: Walk-In Closet(s)
- Level: First
- Dimensions: 12x13
Balcony porch lanai
- Description: Room7
- Level: First
- Dimensions: 13x11
Den
- Description: Room4
- Level: First
- Dimensions: 9x10
Dining room
- Description: Room2
- Level: First
- Dimensions: 15x13
Kitchen
- Description: Room3
- Features: Bar, Pantry, Stone Counters
- Level: First
- Dimensions: 13x17
Living room
- Description: Room1
- Level: First
- Dimensions: 14x14
Heating
- Electric, Heat Pump
Cooling
- Central Air
Appliances
- Included: Dishwasher, Disposal, Dryer, Electric Water Heater, Microwave, Range, Refrigerator, Washer
- Laundry: Electric Dryer Hookup, Inside, Laundry Room
Features
- Built-in Features, Ceiling Fan(s), Coffered Ceiling(s), Crown Molding, Dry Bar, Eating Space In Kitchen, Elevator, High Ceilings, Living Room/Dining Room Combo, Open Floorplan, Primary Bedroom Main Floor, Solid Wood Cabinets, Split Bedroom, Thermostat
- Flooring: Carpet, Tile, Hardwood
- Windows: Blinds, Shades, Shutters, Window Treatments
- Has fireplace: No
- Common walls with other units/homes: End Unit
Interior area
- Total structure area: 1,650
- Total interior livable area: 1,650 sqft
Property
Parking
- Parking features: Assigned, Electric Vehicle Charging Station(s), Guest, Reserved, Tandem
Features
- Levels: One
- Stories: 1
- Patio & porch: Covered, Patio, Screened
- Exterior features: Awning(s), Balcony, Irrigation System, Lighting, Rain Gutters, Sidewalk
- Pool features: Gunite, Heated, In Ground, Lighting
- Has spa: Yes
- Spa features: Heated, In Ground
- Has view: Yes
- View description: Trees/Woods, Water, Canal
- Has water view: Yes
- Water view: Water,Canal
Lot
- Features: Conservation Area, In County, Landscaped, Near Golf Course, Near Public Transit, Sidewalk
- Residential vegetation: Mature Landscaping, Trees/Landscaped
Details
- Parcel number: 082528254305002010
- Zoning: R
- Special conditions: None
Construction
Type & style
- Home type: Condo
- Architectural style: Mediterranean
- Property subtype: Condominium
Materials
- Block, Concrete, Stucco
- Foundation: Slab
- Roof: Tile
Condition
- Completed
- New construction: No
- Year built: 2002
Utilities & green energy
- Sewer: Public Sewer
- Water: Public
- Utilities for property: BB/HS Internet Available, Electricity Connected, Fiber Optics, Public, Sewer Connected, Street Lights, Underground Utilities, Water Connected
Community & HOA
Community
- Features: Association Recreation - Owned, Clubhouse, Community Mailbox, Dog Park, Fitness Center, Golf, Irrigation-Reclaimed Water, Park, Playground, Pool, Sidewalks, Wheelchair Access
- Security: Fire Alarm, Fire Sprinkler System, Security System, Smoke Detector(s)
- Pet fee: $0 monthly
- Subdivision: CELEBRATION RESIDENTIAL OWNER'S ASSOCIAT
HOA
- Has HOA: No
- Amenities included: Clubhouse, Elevator(s), Fitness Center, Lobby Key Required, Maintenance, Pool, Recreation Facilities, Security, Spa/Hot Tub, Vehicle Restrictions, Wheelchair Access
- Services included: Community Pool, Reserve Fund, Fidelity Bond, Maintenance Structure, Maintenance Grounds, Manager, Pest Control, Pool Maintenance, Recreational Facilities, Security, Trash
- HOA fee: $897 monthly
- HOA name: Mauricio Muela
- HOA phone: 407-566-0551
- Second HOA name: CROA
- Second HOA phone: 407-566-1200
Location
- Region: Celebration
Financial & listing details
- Price per square foot: $321/sqft
- Tax assessed value: $386,700
- Annual tax amount: $4,088
- Date on market: 9/12/2024
- Cumulative days on market: 20 days
- Listing terms: Cash,Conventional,VA Loan
- Ownership: Condominium
- Total actual rent: 0
- Electric utility on property: Yes
- Road surface type: Asphalt
Price history
| Date | Event | Price |
|---|---|---|
| 1/17/2025 | Sold | $530,000$321/sqft |
Source:  Stellar MLS #O6240839 Report a problem Stellar MLS #O6240839 Report a problem | ||
| 10/3/2024 | Pending sale | $530,000$321/sqft |
Source: Stellar MLS #O6240839 Report a problem | ||
| 9/12/2024 | Listed for sale | $530,000+45.6%$321/sqft |
Source: Stellar MLS #O6240839 Report a problem | ||
| 12/30/2014 | Sold | $364,000$221/sqft |
Source: Stellar MLS #O5331319 Report a problem | ||
Public tax history
| Year | Property taxes | Tax assessment |
|---|---|---|
| 2025 | $4,474 +6.2% | $386,700 -3.1% |
| 2024 | $4,214 +3.1% | $398,900 -0.7% |
| 2023 | $4,088 +4.4% | $401,800 +22.3% |
| 2022 | $3,917 +1.2% | $328,600 +16.4% |
| 2021 | $3,870 +0.5% | $282,300 +4% |
| 2020 | $3,850 -2.6% | $271,500 -1.2% |
| 2019 | $3,953 | $274,800 -0.9% |
| 2018 | $3,953 -1.7% | $277,201 +2.1% |
| 2017 | $4,022 -0.1% | $271,500 +1% |
| 2016 | $4,025 0% | $268,900 -8.8% |
| 2015 | $4,026 -22.5% | $294,800 +37% |
| 2014 | $5,196 | $215,200 +19.4% |
| 2013 | -- | $180,300 +12.5% |
| 2012 | -- | $160,200 |
Find assessor info on the county website
Neighborhood: Celebration Village
Nearby homes
- $363,0001 bd2 ba1.1k sqft500 Mirasol Cir APT 103, Celebration, FL 34747Sold

- $340,0001 bd2 ba1.1k sqft500 Mirasol Cir APT 105, Celebration, FL 34747Sold
- $417,7001 bd1 ba1.1k sqft500 Mirasol Cir APT 206, Celebration, FL 34747Off Market
- $510,0002 bd3 ba1.7k sqft500 Mirasol Cir APT 207, Celebration, FL 34747Sold
- $350,0001 bd2 ba1k sqft500 Mirasol Cir APT 305, Celebration, FL 34747Sold
- $620,0003 bd3 ba2k sqft500 Mirasol Cir APT 310, Celebration, FL 34747Sold
- $--1 bd2 ba1.2k sqft500 Mirasol Cir, Kissimmee, FL 34747Off Market
- $349,0001 bd2 ba1.1k sqft500 Mirasol Cir APT 203, Celebration, FL 34747Sold
Nearby schools
GreatSchools rating
- 9/10Celebration SchoolGrades: K-8Distance: 0.6 mi
- 5/10Celebration High SchoolGrades: 9-12Distance: 2.6 mi
Schools provided by the listing agent
- Elementary: Celebration K-8
- Middle: Celebration K-8
- High: Celebration High
Source: Stellar MLS. This data may not be complete. We recommend contacting the local school district to confirm school assignments for this home.
Get a cash offer in 3 minutes
Find out how much your home could sell for in as little as 3 minutes with a no-obligation cash offer.
Estimated market value
$521,400
Get a cash offer in 3 minutes
Find out how much your home could sell for in as little as 3 minutes with a no-obligation cash offer.
Estimated market value
$521,400
- Florida
- Osceola County
- Kissimmee
- 34747
- Celebration Village
- 500 MIRASOL CIRCLE Unit 201
