Charming 2-Bedroom, 2-Bathroom Home on Corner Lot with Abundant Storage & Unique Features Nestled on a spacious corner lot, this charming older home offers 2 primary bedrooms and 2 primary bathrooms, one of which boasts a large step-in jetted tub for ultimate relaxation. The property provides plenty of parking space and a fenced-in backyard for added privacy. As you enter, you'll be greeted by a formal living room with a decorative fireplace and built-in shelving, creating a warm and inviting atmosphere. The eat-in kitchen is perfect for casual dining, and the adjacent laundry room adds convenience to daily living. The expansive bonus/rec room is perfect for entertaining, featuring built-in shelves, a woodburning fireplace, and a generous wet bar—ideal for hosting guests. This home also offers plenty of storage space throughout to accommodate your needs. Enjoy the outdoors in the screened-in patio, perfect for year-round relaxation. A large shed with an attached greenhouse offers even more storage and potential for gardening enthusiasts. Located in a neighborhood with excellent amenities, you’ll have easy access to elementary schools, a park, playground, shopping, and restaurants, making this home a perfect blend of comfort and convenience. Don’t miss the chance to make this charming home yours! FLOOD ZONE X according to LSU Ag Center Maps. Buyer to verify all measurements (home has been measured by an appraiser and are approximate), school zone/district, flood zone, property taxes, homeowner's and flood insurance. Washer, Dryer, Refrigerator, Microwave to remain with the home.
Sold
Price Unknown
500 Mire St, Houma, LA 70364
2beds
1,543sqft
Single Family Residence, Residential
Built in 1954
8,712 Square Feet Lot
$172,600 Zestimate®
$--/sqft
$1,729 Estimated rent
Home value
$172,600
$140,000 - $212,000
$1,729/mo
Zestimate® history
Owner options
List your home for rent
$1,729/mo
Rent Zestimate®
Find your next renter with Zillow Rental Manager. Plus, with online applications, you can quickly screen prospective tenants – for free.
$1,729/mo
Rent Zestimate®
Refinance and save
Refinancing to a lower rate could help reduce your monthly payments and save thousands over the life of the loan.
Explore your selling options
Work with a Zillow partner agent
Leverage their expertise and Zillow's premium Showcase listings to get your home seen by more buyers.
Get startedList with your own agent
Get your home in front of millions of buyers by listing it on Zillow.
Learn how to do itSell it yourself
Take full control of how buyers see your home on Zillow by listing For Sale by Owner (FSBO).
List your homeWhat's special
Plenty of storage spaceFenced-in backyardBuilt-in shelvingScreened-in patioCorner lotSpacious corner lotAbundant storage
Zillow last checked:
Listing updated:
Listed by:
Jennifer Torres,
KELLER WILLIAMS REALTY BAYOU P
Bought with:
Lester Martin Jr., 995711380
Canal & Main Realty
Source: ROAM MLS,MLS#: 2025004905
Facts & features
Interior
Bedrooms & bathrooms
- Bedrooms: 2
- Bathrooms: 3
- Full bathrooms: 2
- Partial bathrooms: 1
Rooms
- Room types: Bathroom, Primary Bathroom, Bedroom, Primary Bedroom, Dining Room, Kitchen, Living Room
Primary bedroom
- Features: En Suite Bath, 2 Closets or More, Sitting/Office Area
- Level: First
- Area: 240
- Dimensions: 20 x 12
Bedroom 1
- Level: First
- Area: 140
- Dimensions: 10 x 14
Primary bathroom
- Features: Walk-In Closet(s), Shower Combo
- Level: First
- Area: 126
- Dimensions: 14 x 9
Bathroom 1
- Level: First
- Area: 50
- Dimensions: 10 x 5
Dining room
- Level: First
- Area: 160.55
Kitchen
- Features: Laminate Counters, Cabinets Custom Built, Cabinets Factory Built
- Level: First
- Area: 112.5
- Width: 9
Living room
- Level: First
- Area: 232.5
- Length: 15
Heating
- Central
Cooling
- Central Air, Window Unit(s), Ceiling Fan(s)
Appliances
- Included: Dryer, Washer, Gas Cooktop, Dishwasher, Microwave, Refrigerator, Oven, Gas Water Heater
- Laundry: Inside, Laundry Room
Features
- Eat-in Kitchen, Built-in Features, Wet Bar
- Flooring: Ceramic Tile, Parquet, Tile, Wood
- Attic: Attic Access
- Number of fireplaces: 2
- Fireplace features: Wood Burning, Decorative
Interior area
- Total structure area: 3,165
- Total interior livable area: 1,543 sqft
Property
Parking
- Total spaces: 4
- Parking features: 4+ Cars Park, Carport, Concrete, Driveway
- Has carport: Yes
Features
- Stories: 1
- Patio & porch: Screened, Porch, Patio
- Has spa: Yes
- Spa features: Bath
- Fencing: Wood
Lot
- Size: 8,712 Square Feet
- Dimensions: 72 x 120
- Features: Corner Lot, Landscaped
Details
- Additional structures: Greenhouse, Storage
- Parcel number: 12746
- Special conditions: Standard
Construction
Type & style
- Home type: SingleFamily
- Architectural style: Traditional
- Property subtype: Single Family Residence, Residential
Materials
- Brick Siding, Brick
- Foundation: Slab
- Roof: Shingle
Condition
- New construction: No
- Year built: 1954
Utilities & green energy
- Gas: Atmos
- Sewer: Public Sewer
- Water: Public
Community & HOA
Community
- Features: Park, Playground, Shopping/Mall
- Security: Smoke Detector(s)
- Subdivision: Broadmoor
Location
- Region: Houma
Financial & listing details
- Tax assessed value: $142,000
- Annual tax amount: $1,335
- Date on market: 3/20/2025
- Listing terms: Cash,Conventional,FHA,FMHA/Rural Dev,VA Loan
Price history
| Date | Event | Price |
|---|---|---|
| 5/30/2025 | Sold | -- |
Source:  ROAM MLS #2025004905 Report a problem ROAM MLS #2025004905 Report a problem | ||
| 5/18/2025 | Pending sale | $179,900$117/sqft |
Source: ROAM MLS #2025004905 Report a problem | ||
| 3/30/2025 | Contingent | $179,900$117/sqft |
Source: ROAM MLS #2025004905 Report a problem | ||
| 3/20/2025 | Listed for sale | $179,900$117/sqft |
Source: ROAM MLS #2025004905 Report a problem | ||
| 10/23/2017 | Sold | -- |
Source: Public Record Report a problem | ||
Public tax history
| Year | Property taxes | Tax assessment |
|---|---|---|
| 2025 | $1,335 -1.7% | $14,200 |
| 2024 | $1,358 +14.1% | $14,200 +13.4% |
| 2023 | $1,190 +2% | $12,520 |
| 2022 | $1,166 +11.3% | $12,520 +8.6% |
| 2021 | $1,048 -2.8% | $11,530 -7.9% |
| 2020 | $1,078 -1.8% | $12,520 +6.9% |
| 2019 | $1,098 +178.1% | $11,710 +5% |
| 2018 | $395 +13.4% | $11,150 |
| 2017 | $348 -0.7% | $11,150 +5% |
| 2015 | $350 +18.3% | $10,620 |
| 2014 | $296 +1% | $10,620 |
| 2013 | $293 +1% | $10,620 |
| 2012 | $291 +75.1% | $10,620 +15% |
| 2011 | $166 +34.7% | $9,235 +5% |
| 2010 | $123 +0.5% | $8,795 |
| 2009 | $123 +0.9% | $8,795 |
| 2008 | $122 +247.5% | $8,795 +11.8% |
| 2007 | $35 +1.6% | $7,870 |
| 2006 | $34 +2.7% | $7,870 |
| 2005 | $34 -2.6% | $7,870 |
| 2004 | $34 -39.8% | $7,870 -3.4% |
| 2003 | $57 | $8,150 |
| 2002 | -- | $8,150 |
| 2001 | -- | $8,150 |
| 2000 | -- | $8,150 |
Find assessor info on the county website
Neighborhood: 70364
Nearby homes
- $231,800-- bd-- ba2k sqft506 Mire St, Houma, LA 70364Off Market
- $34,900-- bd-- ba288 sqft506 Mire St, Houma, LA 70364Off Market
- $169,1003 bd1 ba1.6k sqft502 Mire St, Houma, LA 70364Off Market
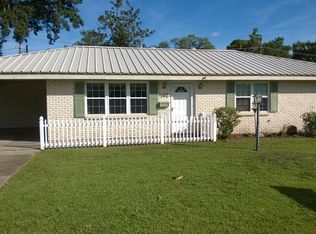
- $206,4003 bd2 ba1.5k sqft501 Mire St, Houma, LA 70364Off Market

- $225,900-- bd-- ba1.4k sqft410 Mire St, Houma, LA 70364Off Market
- $209,7003 bd2 ba1.5k sqft504 Mire St, Houma, LA 70364Off Market
- $176,400-- bd-- ba1.5k sqft503 Mire St, Houma, LA 70364Off Market
- $156,500-- bd-- ba1.5k sqft500 Collins St, Houma, LA 70364Off Market
Nearby schools
GreatSchools rating
- 9/10Broadmoor Elementary SchoolGrades: PK-6Distance: 0.5 mi
- 5/10Evergreen Junior High SchoolGrades: 7-8Distance: 2.3 mi
- 7/10H. L. Bourgeois High SchoolGrades: 9-12Distance: 3.5 mi
Schools provided by the listing agent
- District: Terrebonne Parish
Source: ROAM MLS. This data may not be complete. We recommend contacting the local school district to confirm school assignments for this home.
- Louisiana
- Terrebonne Parish
- Houma
- 70364
- 500 Mire St
