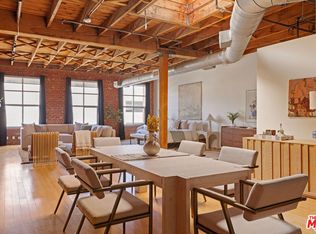
Congrats, you have arrived to the right place! Step into this one-of-a-kind live/work urban loft, where modern details meet artistic charm, super private top floor corner unit.. Imagine the open, airy spaces of a classic New York City loft with a 19-foot ceilings at its highest peak, exposed brick walls, and original hardwood floors that tell a story of their own blended seamlessly with bold, creative touches that offer the perfect canvas for your personal style. Natural light pours through oversized windows, illuminating every inch of the space, creating an inviting atmosphere perfect for both living and working. The layout is as versatile as it is stunning, ideal for the visionary who craves flexibility and inspiration in their everyday environment. The loft's kitchen is a chef's dream: an updated, modern space featuring a premium Wolf range, stainless steel appliances, brand-new exhaust vent installed above the stove, and gorgeous soapstone countertops. The centerpiece is the oversized kitchen island, crowned with a rich padauk wood top that adds warmth and sophistication to the space. Designer wallpaper accents add a flair of elegance, complementing the fresh white paint on most walls, creating a harmonious blend of modern and timeless design. You'll also find a spacious walk-in closet that offers ample storage, ensuring everything has its place while maintaining the loft's clean, open aesthetic. Step outside onto your private balcony to take in breathtaking views of the 4th Street Bridge and glittering city lights - a perfect spot to unwind with the city as your backdrop. Beyond the unit, the Molino Lofts building itself exudes charm and prestige. It's a well-maintained, historic building that offers residents a blend of luxury and comfort. The rooftop deck is a sight to see, providing stunning panoramic views of the city skyline, serene oasis to enjoy day or night. Residents also have access to a fully equipped gym, making it easy to maintain a healthy lifestyle without leaving the building. For convenience, there's rooftop parking just a short distance from the unit, providing quick and easy access to your vehicle. In the heart of the Arts District, this loft is just a super short distance to some of the best restaurants and coffee shops in town, including Girl & the Goat, Manuela, Zinc Cafe & Market, Urth Cafe, Far Bar, Garons de Caf, Redbird, Wurstkuche, and so much more. The vibrant, walkable neighborhood puts the city's finest dining and culture right at your doorstep. For the discerning buyer who values both function and style, this urban loft offers not just a place to live, but a lifestyle fusion of history, art, and convenience wrapped into one amazing space." Please note, a special assessment fee of $316.31 will be due on December 1st, 2024, alongside the regular monthly assessment. The purpose of the special assessment is to partially offset the sharp increase in the insurance premium.
Sold for $955,000
Tax assessed value
$955,000
500 Molino St APT 301, Los Angeles, CA 90013
0beds
1,280sqft
Residential, Condominium
Built in 1923
-- sqft lot
$910,600 Zestimate®
$746/sqft
$3,220 Estimated rent
Home value
$910,600
$838,000 - $993,000
$3,220/mo
Zestimate® history
Owner options
List your home for rent
$3,220/mo
Rent Zestimate®
Find your next renter with Zillow Rental Manager. Plus, with online applications, you can quickly screen prospective tenants – for free.
$3,220/mo
Rent Zestimate®
Refinance and save
$6,603/mo
Est. payment
Refinancing to a lower rate could help reduce your monthly payments and save thousands over the life of the loan.
$6,603/mo
Est. payment
Explore your selling options
Work with a Zillow partner agent
Leverage their expertise and Zillow's premium Showcase listings to get your home seen by more buyers.
Get startedList with your own agent
Get your home in front of millions of buyers by listing it on Zillow.
Learn how to do itSell it yourself
Take full control of how buyers see your home on Zillow by listing For Sale by Owner (FSBO).
List your homeWhat's special
Zillow last checked:
Listing updated:
Listed by:
Antonia Pennington DRE # 02117673 818-274-4685,
Compass 323-593-6999
Bought with:
Jeremy Fischer, DRE # 01956911
Nourmand & Associates-HW
Source: CLAW,MLS#: 24-438193
Facts & features
Interior
Bedrooms & bathrooms
- Bedrooms: 0
- Bathrooms: 1
- Full bathrooms: 1
Rooms
- Room types: Loft, Walk-In Closet
Bathroom
- Features: Shower Over Tub, Tile, Low Flow Toilet(s)
Kitchen
- Features: Counter Top, Kitchen Island, Stone Counters
Heating
- Central
Cooling
- Central Air
Appliances
- Included: Gas Oven, Gas Cooking Appliances, Gas Cooktop, Disposal, Dishwasher, Exhaust Fan, Range/Oven, Refrigerator, Central Water Heater
- Laundry: Laundry Closet Stacked, Stackable W/D Hookup, Gas Dryer Hookup
Features
- High Ceilings, Open Floorplan, Living Room
- Flooring: Hardwood, Tile
- Windows: Blinds
- Has fireplace: No
- Fireplace features: None
Interior area
- Total structure area: 1,280
- Total interior livable area: 1,280 sqft
Property
Parking
- Total spaces: 1
- Parking features: Above Street Level, Community Structure, Secured, Gated, Deck
- Has garage: Yes
- Uncovered spaces: 1
Features
- Levels: One
- Entry location: Elevator
- Patio & porch: Deck, Roof Top Deck
- Exterior features: Balcony
- Pool features: In Ground, Community
- Spa features: None
- Fencing: None
- Has view: Yes
- View description: City, Bridge
- Waterfront features: None
Lot
- Size: 1.91 Acres
Details
- Parcel number: 5163019048
- Zoning: LAM3
- Special conditions: Standard
Construction
Type & style
- Home type: Condo
- Property subtype: Residential, Condominium
- Attached to another structure: Yes
Materials
- Brick, Brick Walls
- Roof: Concrete,Flat
Condition
- Year built: 1923
Utilities & green energy
- Electric: 220 Volt Location (In Kitchen)
- Sewer: In Street
Community & HOA
Community
- Security: Card/Code Access, Secured Community, Fire and Smoke Detection System, Gated
- Subdivision: Molino Street Lofts
HOA
- Has HOA: Yes
- Amenities included: Elevator(s), Gated Parking, Pool, Fitness Center, Sun Deck, Assoc Barbecue, Assoc Pet Rules
- HOA fee: $527 monthly
Location
- Region: Los Angeles
Financial & listing details
- Price per square foot: $746/sqft
- Tax assessed value: $955,000
- Annual tax amount: $11,738
- Date on market: 9/12/2024
Price history
| Date | Event | Price |
|---|---|---|
| 12/3/2024 | Sold | $955,000-2.6%$746/sqft |
Source:  CLAW #24-438193 Report a problem CLAW #24-438193 Report a problem | ||
| 11/23/2024 | Pending sale | $980,000$766/sqft |
Source: CLAW #24-438193 Report a problem | ||
| 11/6/2024 | Contingent | $980,000$766/sqft |
Source: CLAW #24-438193 Report a problem | ||
| 9/12/2024 | Listed for sale | $980,000$766/sqft |
Source: CLAW #24-438193 Report a problem | ||
| 6/4/2018 | Listing removed | $3,495$3/sqft |
Source: Gil Saraf Report a problem | ||
| 5/3/2018 | Listed for rent | $3,495$3/sqft |
Source: Gil Saraf Report a problem | ||
Public tax history
| Year | Property taxes | Tax assessment |
|---|---|---|
| 2025 | $11,738 +93.5% | $955,000 +98.6% |
| 2024 | $6,066 +2% | $480,968 +2% |
| 2023 | $5,944 +5% | $471,538 +2% |
| 2022 | $5,663 +1.3% | $462,293 +2% |
| 2021 | $5,589 -0.9% | $453,230 +1% |
| 2020 | $5,641 | $448,584 +2% |
| 2019 | $5,641 +4.6% | $439,789 +2% |
| 2018 | $5,393 | $431,166 +2% |
| 2017 | $5,393 +2% | $422,713 +2% |
| 2016 | $5,288 +2.4% | $414,425 +1.5% |
| 2015 | $5,164 -2.4% | $408,200 +2% |
| 2014 | $5,293 | $400,205 +20.3% |
| 2012 | -- | $332,600 |
| 2011 | -- | $332,600 |
| 2010 | -- | $332,600 -12.7% |
| 2009 | -- | $380,972 +2% |
| 2008 | -- | $373,503 +2% |
| 2007 | -- | $366,180 |
Find assessor info on the county website
Neighborhood: Central City East
Nearby homes
- $599,000-- bd1 ba1.1k sqft500 Molino St SUITE 207, Los Angeles, CA 90013For Sale

- $950,0001 bd1 ba1.4k sqft500 Molino St APT 205, Los Angeles, CA 90013Sold

- $1,098,0002 bd2 ba2.4k sqft500 Molino St APT 214, Los Angeles, CA 90013For Sale

- $625,000-- bd1 ba1.3k sqft500 Molino St SUITE 206, Los Angeles, CA 90013Sold
- $835,000-- bd1 ba1.5k sqft530 Molino St SUITE 117, Los Angeles, CA 90013Sold
- $750,0001 bd1 ba1.6k sqft500 Molino St APT 114, Los Angeles, CA 90013Sold
- $610,0001 bd1 ba1.3k sqft500 Molino St APT 309, Los Angeles, CA 90013Sold
- $990,0002 bd1 ba1.8k sqft530 Molino St APT 213, Los Angeles, CA 90013For Sale
Nearby schools
GreatSchools rating
- 7/10Ninth Street SchoolGrades: K-5Distance: 0.9 mi
- 6/10Hollenbeck Middle SchoolGrades: 6-8Distance: 1.2 mi
- 4/10Felicitas And Gonzalo Mendez HighGrades: 9-12Distance: 0.6 mi
Get a cash offer in 3 minutes
Find out how much your home could sell for in as little as 3 minutes with a no-obligation cash offer.
Estimated market value
$910,600
Get a cash offer in 3 minutes
Find out how much your home could sell for in as little as 3 minutes with a no-obligation cash offer.
Estimated market value
$910,600
- California
- Los Angeles County
- Los Angeles
- 90013
- Central City East
- 500 Molino St Apartment 301
Nearby cities
Nearby neighborhoods
Nearby zip codes
Other Los Angeles Topics
