Skip main navigation
Sold for $479,000
  • $479,000

    500 Monetta Ln, The Villages, FL 32162

    3beds
    1,927sqft
    Single Family Residence
    Built in 2006
    8,481 Square Feet Lot
    $492,100 Zestimate®
    $249/sqft
    $2,669 Estimated rent

    Home value

    $492,100

    $467,000 - $517,000

    $2,669/mo

    Zestimate® history
    Loading
    Loading...

    Owner options

    List your home for rent

    $2,669/mo

    Rent Zestimate®

    Find your next renter with Zillow Rental Manager. Plus, with online applications, you can quickly screen prospective tenants – for free.

    Learn more

    $2,669/mo

    Rent Zestimate®

    Refinance and save

    $3,203/mo

    Est. payment

    Refinancing to a lower rate could help reduce your monthly payments and save thousands over the life of the loan.

    See today's rates

    $3,203/mo

    Est. payment

    Explore your selling options

    Work with a Zillow partner agent

    Leverage their expertise and Zillow's premium Showcase listings to get your home seen by more buyers.

    Get started

    List with your own agent

    Get your home in front of millions of buyers by listing it on Zillow.

    Learn how to do it

    Sell it yourself

    Take full control of how buyers see your home on Zillow by listing For Sale by Owner (FSBO).

    List your home

    What's special

    Insulated garage doorPlantation shutters throughoutFlagstone patioCrown moldingMaster bedroomStucco homeCeramic tile flooring
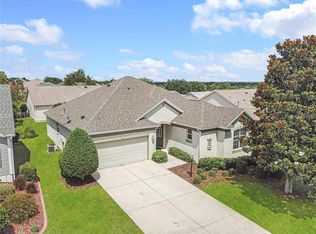
    One or more photo(s) has been virtually staged. LOCATION LOCATION LOCATION + ROOM FOR A POOL or a GOLF CART GARAGE!!!**ROOF 2021**NEW A/C NOV 2023**NEW PAINT OCT 2023**TANKLESS WATER HEATER 2020**4 SOLAR TUBES**GLASS ENCLOSED LANAI UNDER HEAT/AIR** This BEAUTIFUL 3 bedroom 2 bath GARDENIA DESIGNER BLOCK & STUCCO home in THE VILLAGE OF MALLORY is just MINUTES TO LAKE SUMTER LANDING where you can enjoy LIVE MUSIC EVERY NIGHT for FREE. You will be close to Shopping/dining/GOLF/Mallory Country Club/swimming pools and so much more. This corner lot has BEAUTIFUL curb appeal with a PAINTED driveway and walkway, palms, shrubs, curbing, and an inviting FRONT PORCH! CERAMIC TILE FLOORING and PLANTATION SHUTTERS throughout...NO CARPET in this home! The kitchen has an eat-in area, cabinets with crown molding, GAS range, a pantry cabinet, breakfast bar, high def beveled laminate counters. The SPACIOUS OPEN living room and dining room lead to sliding glass doors that open to the GLASS ENCLOSED LANAI with LUXURY VINYL PLANK flooring, CUSTOM BLINDS, plus it's under HEAT/AIR which gives you an extra 275 sq ft of living space (not included in the 1927 sq ft). The rear door leads to an OUTDOOR OASIS including a FLAGSTONE patio which is great for grilling, relaxing and features PRIVACY LANDSCAPING. The master bedroom has sliding glass doors to the enclosed LANAI, his/her closets and an EN-SUITE master bath with dual sinks, VANITY area, TILED shower with NEW TRACKLESS SHOWER DOOR and linen closet. This popular SPLIT FLOOR PLAN offers the guest bedrooms on the opposite side of the house with a POCKET DOOR for extra privacy-3rd bedroom does not have a closet. The guest bathroom has a TILED tub/shower combo with a linen closet in the hallway. The INDOOR LAUNDRY has plenty of CABINETS FOR STORAGE, a washer and dryer that (CONVEY WITH HOME), plus a UTILITY SINK. 2 car garage with upgraded ALUMINUM LADDER, INSULATED garage door and storage cabinets, gutters around the home. OH and let's not forget YOUR FOUR LEGGED FRIEND...this home comes with an INVISIBLE FENCE for your DOG. (You will have to buy a collar for your dog-Invisible fence is As-Is, sellers haven't used it in a couple of years) Don't miss this one...call NOW for your PRIVATE SHOWING and START LIVING THE DREAM TODAY!!! Room Feature: Linen Closet In Bath (Primary Bedroom).

    Zillow last checked:

    Listing updated:

    Listing Provided by:

    Kerry Hanson 352-399-1412,

    RE/MAX PREMIER REALTY 352-460-4396

    Bought with:

    Kerry Hanson, 3469650

    RE/MAX PREMIER REALTY

    Source: Stellar MLS,MLS#: G5074823MLS LogoOriginating MLS: Lake and Sumter

    Facts & features

    Interior

    Bedrooms & bathrooms
    • Bedrooms: 3
    • Bathrooms: 2
    • Full bathrooms: 2
    Primary bedroom
    • Features: Ceiling Fan(s), Dual Sinks, En Suite Bathroom, Makeup/Vanity Space, Shower No Tub, Water Closet/Priv Toilet, Walk-In Closet(s)
    • Level: First
    • Dimensions: 18x14
    Bedroom 2
    • Features: Ceiling Fan(s), Built-in Closet
    • Level: First
    • Dimensions: 11x11
    Bedroom 3
    • Features: Ceiling Fan(s)
    • Level: First
    • Dimensions: 11x11
    Balcony porch lanai
    • Level: First
    • Dimensions: 28x10
    Dining room
    • Level: First
    • Dimensions: 12x11
    Kitchen
    • Features: Breakfast Bar, Pantry
    • Level: First
    • Dimensions: 14x10
    Living room
    • Features: Ceiling Fan(s)
    • Level: First
    • Dimensions: 17x17
    Heating
    • Central, Natural Gas
    Cooling
    • Central Air
    Appliances
    • Included: Dishwasher, Disposal, Dryer, Microwave, Range, Refrigerator, Tankless Water Heater, Washer
    Features
    • Ceiling Fan(s), Eating Space In Kitchen, High Ceilings, Primary Bedroom Main Floor, Open Floorplan, Split Bedroom, Walk-In Closet(s)
    • Flooring: Ceramic Tile
    • Has fireplace: No
    • Common walls with other units/homes: Corner Unit
    Interior area
    • Total structure area: 2,514
    • Total interior livable area: 1,927 sqft

    Property

    Parking
    • Total spaces: 2
    • Parking features: Garage - Attached
    • Attached garage spaces: 2
    Features
    • Levels: One
    • Stories: 1
    • Exterior features: Irrigation System
    Lot
    • Size: 8,481 sqft
    Details
    • Parcel number: D25B148
    • Zoning: RESI
    • Special conditions: None

    Construction

    Type & style
    • Home type: SingleFamily
    • Property subtype: Single Family Residence
    Materials
    • Block, Stucco
    • Foundation: Slab
    • Roof: Shingle
    Condition
    • New construction: No
    • Year built: 2006
    Details
    • Builder model: GARDENIA

    Utilities & green energy

    • Sewer: Private Sewer
    • Water: Private
    • Utilities for property: Electricity Connected, Natural Gas Connected, Sewer Connected, Sprinkler Recycled, Street Lights, Water Connected

    Community & neighborhood

    Community
    • Community features: Community Mailbox, Deed Restrictions, Golf Carts OK, Golf, Irrigation-Reclaimed Water, Pool
    Senior living
    • Senior community: Yes
    Location
    • Region: The Villages
    • Subdivision: THE VILLAGES

    HOA & financial

    HOA
    • Has HOA: No
    • HOA fee: $189 monthly
    • Services included: Community Pool, Pool Maintenance
    Other fees
    • Pet fee: $0 monthly
    Other financial information
    • Total actual rent: 0

    Other

    Other facts
    • Listing terms: Cash,Conventional,FHA,VA Loan
    • Ownership: Fee Simple
    • Road surface type: Paved

    Price history

    DateEventPrice
    12/5/2023Sold$479,000-1.2%$249/sqft
    Source: Stellar MLS #G5074823 Report a problem
    11/11/2023Pending sale$484,900$252/sqft
    Source: Stellar MLS #G5074823 Report a problem
    11/3/2023Listed for sale$484,900+2.1%$252/sqft
    Source: Stellar MLS #G5074823 Report a problem
    10/10/2023Listing removed--
    Source: Stellar MLS #G5069699 Report a problem
    9/21/2023Price change$475,000-1.9%$246/sqft
    Source: Stellar MLS #G5069699 Report a problem
    9/6/2023Price change$484,000-0.2%$251/sqft
    Source: Stellar MLS #G5069699 Report a problem
    8/19/2023Price change$484,900-1.9%$252/sqft
    Source: Stellar MLS #G5069699 Report a problem
    8/8/2023Price change$494,500-1.1%$257/sqft
    Source: Stellar MLS #G5069699 Report a problem
    7/11/2023Price change$499,900-2%$259/sqft
    Source: Stellar MLS #G5069699 Report a problem
    6/21/2023Price change$509,900-1.9%$265/sqft
    Source: Stellar MLS #G5069699 Report a problem
    6/9/2023Listed for sale$519,900+79.3%$270/sqft
    Source: Stellar MLS #G5069699 Report a problem
    6/26/2015Sold$290,000-3.2%$150/sqft
    Source: Stellar MLS #G4812202 Report a problem
    5/21/2015Pending sale$299,500$155/sqft
    Source: ERA Grizzard Real Estate #G4812202 Report a problem
    5/6/2015Listed for sale$299,500+24.8%$155/sqft
    Source: ERA GRIZZARD REAL ESTATE #G4812202 Report a problem
    5/8/2009Sold$240,000+0%$125/sqft
    Source: Stellar MLS #OM314721 Report a problem
    3/2/2009Price change$239,999-2%$125/sqft
    Source: Visual Tour #G4642951 Report a problem
    1/25/2009Price change$244,900-4%$127/sqft
    Source: Visual Tour #G4642951 Report a problem
    1/7/2009Price change$255,000-3.8%$132/sqft
    Source: Visual Tour #G4642951 Report a problem
    12/17/2008Price change$265,000-4%$138/sqft
    Source: Visual Tour #G4642951 Report a problem
    12/4/2008Listed for sale$275,900$143/sqft
    Source: Visual Tour #G4642951 Report a problem

    Public tax history

    YearProperty taxesTax assessment
    2025$5,582 -0.7%$399,690 +0.3%
    2024$5,624 +39.5%$398,580 +35.8%
    2023$4,031 +2.4%$293,510 +3%
    2022$3,936 -10.2%$284,970 +3%
    2021$4,380 -1.8%$276,670 +1.4%
    2020$4,459 $272,850 +2.3%
    2019$4,459 -0.2%$266,720 +1.9%
    2018$4,469 +7.7%$261,750 -0.7%
    2017$4,147 -2.7%$263,650 -0.7%
    2016$4,261 -0.6%$265,540 +18%
    2015$4,285 +11.4%$224,960 +0.8%
    2014$3,848 -2%$223,180 +1.5%
    2013$3,927 $219,890 +5.1%
    2012-- $209,140 -0.7%
    2011-- $210,546 -0.7%
    2010-- $211,946 -4.5%
    2009-- $221,946 -2.5%
    2008-- $227,613 +14.5%
    2007-- $198,713 +538.7%
    2006-- $31,113

    Find assessor info on the county website

    Neighborhood: 32162

    Nearby schools

    GreatSchools rating
    Get a cash offer in 3 minutes
    Find out how much your home could sell for in as little as 3 minutes with a no-obligation cash offer.
    Estimated market value
    $492,100
    Get a cash offer in 3 minutes
    Find out how much your home could sell for in as little as 3 minutes with a no-obligation cash offer.
    Estimated market value
    $492,100