Skip main navigation
Sold for $409,995
  • $409,995

    500 Montgomery Dr, Ruther Glen, VA 22546

    4beds
    2,256sqft
    Single Family Residence
    Built in 2003
    0.5 Acres Lot
    $410,500 Zestimate®
    $182/sqft
    $2,663 Estimated rent

    Home value

    $410,500

    $390,000 - $431,000

    $2,663/mo

    Zestimate® history
    Loading
    Loading...

    Owner options

    List your home for rent

    $2,663/mo

    Rent Zestimate®

    Find your next renter with Zillow Rental Manager. Plus, with online applications, you can quickly screen prospective tenants – for free.

    Learn more

    $2,663/mo

    Rent Zestimate®

    Refinance and save

    $4,126/mo

    Est. payment

    Refinancing to a lower rate could help reduce your monthly payments and save thousands over the life of the loan.

    See today's rates

    $4,126/mo

    Est. payment

    Explore your selling options

    Work with a Zillow partner agent

    Leverage their expertise and Zillow's premium Showcase listings to get your home seen by more buyers.

    Get started

    List with your own agent

    Get your home in front of millions of buyers by listing it on Zillow.

    Learn how to do it

    Sell it yourself

    Take full control of how buyers see your home on Zillow by listing For Sale by Owner (FSBO).

    List your home

    What's special

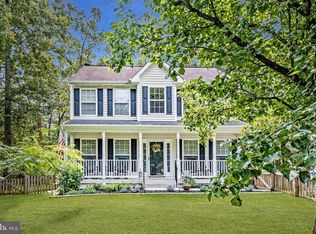
    Welcome to this fantastic property situated on a private half-acre lot in the gated Lake Land’Or community in Ruther Glen. This well-maintained house offers 2,256 square feet with 4 bedrooms, 2.5 bathrooms, and an attached 2-car garage. As you enter the home, you are greeted by a wood-floored entryway that leads to the formal dining room with wainscoting on the right and a spacious family room on the left. Continue down the hall to find a convenient half bath before entering the kitchen, complete with white appliances, a pantry, a peninsula with an overhang for stools, and an eat-in dining area. Just off the kitchen, you’ll find easy access to the attached 2-car garage. Upstairs, the primary suite features a walk-in closet and private ensuite bathroom with a large soaking tub, dual vanities, and a corner walk-in shower. Three additional bedrooms, clad with carpet and ceiling fans, share the upstairs full hall bath. The second-floor laundry closet rounds out the top floor and adds everyday convenience by eliminating trips up and down the stairs. Updates include a 2 year old hot water tank, 3 year old upstairs HVAC unit, as well as all new appliances in the last 5 years including a 2 month old dishwasher. Outside, you can enjoy quiet living on the large rear deck overlooking the fenced-in backyard surrounded by mature trees. Beyond the home, Lake Land’Or spans nearly 2,000 acres and offers an impressive array of amenities. The 87-acre Lake Land’Or allows gas-powered boats and water skiing, while Heritage Lake permits electric-motor boating. The community’s additional ponds provide peaceful catch-and-release fishing opportunities. Residents also enjoy beaches, swimming pools, a fitness center, tennis and pickleball courts, basketball courts, playgrounds, clubhouses, a dog park, archery and skeet ranges, and scenic wooded surroundings. Conveniently located approximately 25 miles north of Richmond and 20 miles south of Fredericksburg, this community offers the perfect balance of recreation and accessibility.

    Zillow last checked:

    Listing updated:

    Listed by:

    J.J. Cox 804-301-8633,

    Virginia Capital Realty,

    Brittney Graves 804-651-4548,

    Virginia Capital Realty

    Bought with:

    Non Member

    Non Subscribing Office

    Source: CVRMLS,MLS#: 2614040MLS LogoOriginating MLS: Central Virginia Regional MLS

    Facts & features

    Interior

    Bedrooms & bathrooms
    • Bedrooms: 4
    • Bathrooms: 3
    • Full bathrooms: 2
    • 1/2 bathrooms: 1
    Primary bedroom
    • Description: Carpet/Ceiling Fan
    • Level: Second
    • Dimensions: 14.2 x 16.8
    Bedroom 2
    • Description: Carpet/Ceiling Fan
    • Level: Second
    • Dimensions: 13.5 x 10.12
    Additional room
    • Description: Carpet/Ceiling Fan
    • Level: Second
    • Dimensions: 13.10 x 9.5
    Additional room
    • Description: Carpet/Ceiling Fan
    • Level: Second
    • Dimensions: 9.9 x 11.5
    Additional room
    • Description: Primary Bath/Tile/Walk in Closet
    • Level: Second
    • Dimensions: 10.6 x 10.3
    Additional room
    • Description: Bathroom Upstairs
    • Level: Second
    • Dimensions: 8.3 x 7.4
    Additional room
    • Description: Breakfast Nook
    • Level: First
    • Dimensions: 11.5 x 10.11
    Dining room
    • Description: Carpet
    • Level: First
    • Dimensions: 14.2 x 11.9
    Family room
    • Description: Carpet/Ceiling Fan
    • Level: First
    • Dimensions: 25.2 x 13.11
    Foyer
    • Description: Wood Floors
    • Level: First
    • Dimensions: 13.6 x 10.3
    Other
    • Description: Tub & Shower
    • Level: Second
    Half bath
    • Level: First
    Kitchen
    • Description: Carpet/Ceiling Fan
    • Level: First
    • Dimensions: 13.1 x 24.2
    Heating
    • Electric, Heat Pump
    Cooling
    • Heat Pump
    Appliances
    • Included: Dryer, Dishwasher, Electric Water Heater, Microwave, Oven, Stove
    • Laundry: Washer Hookup
    Features
    • Separate/Formal Dining Room, Fireplace, High Speed Internet, Laminate Counters, Pantry, Wired for Data, Walk-In Closet(s)
    • Flooring: Partially Carpeted, Wood
    • Basement: Crawl Space
    • Attic: Access Only
    • Has fireplace: Yes
    • Fireplace features: Vented, Insert
    Interior area
    • Total interior livable area: 2,256 sqft
    • Finished area above ground: 2,256
    • Finished area below ground: 0

    Property

    Parking
    • Total spaces: 2
    • Parking features: Attached, Driveway, Garage, Paved
    • Attached garage spaces: 2
    • Has uncovered spaces: Yes
    Features
    • Levels: Two
    • Stories: 2
    • Patio & porch: Deck
    • Exterior features: Play Structure, Paved Driveway
    • Pool features: None, Community
    • Fencing: None,Partial
    • Waterfront features: Lake
    Lot
    • Size: 0.50 Acres
    Details
    • Parcel number: 51A61B431
    • Zoning description: R1

    Construction

    Type & style
    • Home type: SingleFamily
    • Architectural style: Colonial,Two Story
    • Property subtype: Single Family Residence
    Materials
    • Concrete, Vinyl Siding
    • Roof: Shingle
    Condition
    • Resale
    • New construction: No
    • Year built: 2003

    Utilities & green energy

    • Sewer: Public Sewer
    • Water: Public

    Community & neighborhood

    Security
    • Security features: Gated Community
    Community
    • Community features: Common Grounds/Area, Gated, Home Owners Association, Park, Pool
    Location
    • Region: Ruther Glen
    • Subdivision: Lake Land Or

    HOA & financial

    HOA
    • Has HOA: Yes
    • HOA fee: $1,773 annually
    • Services included: Common Areas, Pool(s), Water

    Other

    Other facts
    • Ownership: Individuals
    • Ownership type: Sole Proprietor

    Price history

    DateEventPrice
    7/2/2026Sold$409,995$182/sqft
    Source: CVRMLS #2614040 Report a problem
    6/7/2026Pending sale$409,995$182/sqft
    Source: CVRMLS #2614040 Report a problem
    6/5/2026Price change$409,995-2.4%$182/sqft
    Source: CVRMLS #2614040 Report a problem
    5/29/2026Listed for sale$419,995+95.4%$186/sqft
    Source: CVRMLS #2614040 Report a problem
    9/29/2003Sold$214,900$95/sqft
    Source: Public Record Report a problem

    Public tax history

    YearProperty taxesTax assessment
    2025$2,111 +2.7%$405,948 +54.1%
    2024$2,055 +1.3%$263,395
    2023$2,028 $263,395
    2022$2,028 $263,395
    2021$2,028 $263,395 +28.3%
    2020-- $205,372
    2019-- $205,372 +5.6%
    2018$1,614 +16.1%$194,400
    2017$1,390 $194,400
    2016$1,390 $194,400 +0.7%
    2015$1,390 $193,100
    2014$1,390 $193,100
    2013-- --
    2012-- --
    2011-- --
    2010-- --
    2009-- --
    2008-- --
    2007-- --
    2006-- --
    2005-- --
    2004-- --
    2003-- --
    2002-- $8,000
    2001$60 $8,000

    Find assessor info on the county website

    Neighborhood: 22546

    Nearby schools

    GreatSchools rating
    Schools provided by the listing agent
    • Elementary: Lewis & Clark
    • Middle: Caroline
    • High: Caroline

    Source: CVRMLS. This data may not be complete. We recommend contacting the local school district to confirm school assignments for this home.

    Get a cash offer in 3 minutes
    Find out how much your home could sell for in as little as 3 minutes with a no-obligation cash offer.
    Estimated market value
    $410,500
    Get a cash offer in 3 minutes
    Find out how much your home could sell for in as little as 3 minutes with a no-obligation cash offer.
    Estimated market value
    $410,500