MOVE-IN READY at 568 West, where Toll Brothers introduces architecturally modern townhomes perfectly positioned just outside of ATLANTIC STATION, where MIDTOWN meets BUCKHEAD & WEST MIDTOWN. HOME SITE 17 The ADAIR MANCHESTER is crafted for the discerning urban tastemaker, offering four levels of light-filled, open-concept living accented by signature Toll Brothers finishes. Private rooftop terraces deliver sweeping open-sky views, ideal for entertaining or unwinding above the city. This chic, contemporary townhome residence features 4 bedrooms, 4.5 baths, a 2-car garage with EV-charging capability, and a sleek modern kitchen, with curated design selections that blend modern warmth with clean-line elegance. Moments from ATLANTIC STATION, THE WORKS, WESTSIDE PROVISIONS, THE INTERLOCK, COLONY SQUARE, STAR METALS, and the ATLANTA BELTLINE Northwest expansion, 568 West offers the rare balance of vibrant intown access and a tucked-away residential retreat. This is a rare opportunity to own in one of Atlanta's most dynamic and rapidly evolving enclaves. This is modern Midtown living, move-in ready for those who claim it now!
Closed
Street View
$677,000
500 Motivation Cir NW, Atlanta, GA 30309
4beds
--sqft
Townhouse
Built in 2025
-- sqft lot
$671,100 Zestimate®
$--/sqft
$5,412 Estimated rent
Home value
$671,100
$617,000 - $731,000
$5,412/mo
Zestimate® history
Owner options
List your home for rent
$5,412/mo
Rent Zestimate®
Find your next renter with Zillow Rental Manager. Plus, with online applications, you can quickly screen prospective tenants – for free.
$5,412/mo
Rent Zestimate®
Refinance and save
$6,973/mo
Est. payment
Refinancing to a lower rate could help reduce your monthly payments and save thousands over the life of the loan.
$6,973/mo
Est. payment
Explore your selling options
Work with a Zillow partner agent
Leverage their expertise and Zillow's premium Showcase listings to get your home seen by more buyers.
Get startedList with your own agent
Get your home in front of millions of buyers by listing it on Zillow.
Learn how to do itSell it yourself
Take full control of how buyers see your home on Zillow by listing For Sale by Owner (FSBO).
List your homeWhat's special
Sweeping open-sky viewsPrivate rooftop terracesSleek modern kitchenSignature toll brothers finishes
Zillow last checked:
Listing updated:
Listed by:
Tiffany Allen 678-631-8778,
Toll Brothers Real Estate Inc.
Bought with:
Jason Squire, 444576
Compass
Source: GAMLS,MLS#: 10673912
Facts & features
Interior
Bedrooms & bathrooms
- Bedrooms: 4
- Bathrooms: 5
- Full bathrooms: 4
- 1/2 bathrooms: 1
Rooms
- Room types: Foyer, Laundry, Loft
Dining room
- Features: Separate Room
Kitchen
- Features: Kitchen Island, Pantry, Walk-in Pantry
Heating
- Central, Electric, Hot Water
Cooling
- Central Air, Electric
Appliances
- Included: Dishwasher, Disposal, Electric Water Heater, Microwave, Oven/Range (Combo), Stainless Steel Appliance(s)
- Laundry: In Hall, Upper Level
Features
- Double Vanity, High Ceilings, Separate Shower, Walk-In Closet(s)
- Flooring: Other
- Basement: None
- Has fireplace: No
- Common walls with other units/homes: 1 Common Wall
Interior area
- Total structure area: 0
- Finished area above ground: 0
- Finished area below ground: 0
Property
Parking
- Total spaces: 2
- Parking features: Attached, Garage, Garage Door Opener, Side/Rear Entrance
- Has attached garage: Yes
Features
- Levels: Three Or More
- Stories: 3
- Exterior features: Sprinkler System
- Has view: Yes
- View description: City
- Waterfront features: No Dock Or Boathouse
Lot
- Features: City Lot, Corner Lot, Zero Lot Line
Details
- Parcel number: 0.0
Construction
Type & style
- Home type: Townhouse
- Architectural style: Contemporary,Other
- Property subtype: Townhouse
- Attached to another structure: Yes
Materials
- Vinyl Siding
- Foundation: Slab
- Roof: Other
Condition
- New Construction
- New construction: Yes
- Year built: 2025
Details
- Warranty included: Yes
Utilities & green energy
- Electric: 220 Volts
- Sewer: Public Sewer
- Water: Public
- Utilities for property: Underground Utilities
Community & HOA
Community
- Features: Sidewalks, Street Lights, Near Public Transport, Near Shopping
- Security: Fire Sprinkler System, Smoke Detector(s)
- Subdivision: 568 West
HOA
- Has HOA: Yes
- Services included: Maintenance Grounds, Trash
- HOA fee: $2,700 annually
Location
- Region: Atlanta
Financial & listing details
- Date on market: 1/16/2026
- Cumulative days on market: 89 days
- Listing agreement: Exclusive Right To Sell
- Listing terms: Cash,Conventional,FHA
Price history
| Date | Event | Price |
|---|---|---|
| 6/18/2026 | Sold | $677,000-3.1% |
Source:  GAMLS #10673912 Report a problem GAMLS #10673912 Report a problem | ||
| 3/25/2026 | Pending sale | $699,000 |
Source:  FMLS GA #7692175 Report a problem FMLS GA #7692175 Report a problem | ||
| 12/12/2025 | Listed for sale | $699,000 |
Source: FMLS GA #7692175 Report a problem | ||
Public tax history
Tax history is unavailable.
Neighborhood: Loring Heights
Nearby homes
- $619,9004 bd5 ba2.6k sqft516 Motivation Cir NW, Atlanta, GA 30309Off Market

- $1,0954 bd5 ba2.5k sqft510 Motivation Cir NW, Atlanta, GA 30309For Rent
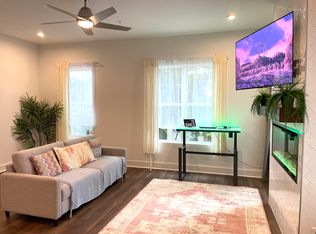
- $679,4002 bd1 ba1.3k sqft556 Trabert Ave NW, Atlanta, GA 30309Off Market
- $241,1002 bd1 ba1k sqft560 Trabert Ave NW, Atlanta, GA 30309Off Market

- $130,800-- bd-- ba-- sqft560 Trabert Ave NW, Atlanta, GA 30309Off Market
- $573,0004 bd5 ba2.5k sqft501 Motivation Cir NW, Atlanta, GA 30309Off Market
- $654,0004 bd5 ba-- sqft508 Motivation Cir NW, Atlanta, GA 30309Sold
- $548,8003 bd2 ba1.4k sqft550 Trabert Ave NW, Atlanta, GA 30309Off Market
Nearby schools
GreatSchools rating
- 6/10Rivers Elementary SchoolGrades: PK-5Distance: 2 mi
- 8/10Sutton Middle SchoolGrades: 6-8Distance: 2.6 mi
- 7/10North Atlanta High SchoolGrades: 9-12Distance: 5.5 mi
Schools provided by the listing agent
- Elementary: Rivers
- Middle: Sutton
- High: North Atlanta
Source: GAMLS. This data may not be complete. We recommend contacting the local school district to confirm school assignments for this home.
Get a cash offer in 3 minutes
Find out how much your home could sell for in as little as 3 minutes with a no-obligation cash offer.
Estimated market value
$671,100
Get a cash offer in 3 minutes
Find out how much your home could sell for in as little as 3 minutes with a no-obligation cash offer.
Estimated market value
$671,100
- Georgia
- Fulton County
- Atlanta
- 30309
- Loring Heights
- 500 Motivation Cir NW
