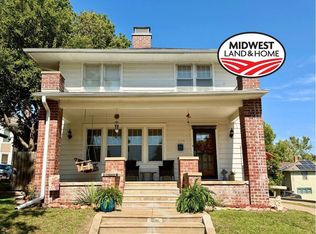
This completely remodeled 5-bedroom, 2-bath home offers modern updates, a functional layout, and flexible living space in a classic two-story bungalow design. Featuring 1,389 square feet of finished space, this property combines historic character with contemporary finishes. The main level showcases an open-concept living room, dining area, and kitchen, ideal for everyday living and entertaining. The updated kitchen includes quartz countertops, tile backsplash, wood cabinetry, under-cabinet lighting, a kitchen island with seating, and brand-new stainless-steel appliances. A wood-burning brick and stone fireplace adds visual appeal to the living area. Also on the main level are a primary bedroom with en-suite bathroom, a second bedroom, and an additional full bathroom with main-level laundry. The en-suite features double sinks, a linen closet, and lighted mirrors. Additional interior highlights include ceiling fans, lighted closets, and a walk-in coat closet. The second story provides a private bedroom or multi-use space, suitable for a variety of needs. The finished walk-out basement expands the living area with a family room, two conforming bedrooms, and a laundry/storage/utility room with exterior access and a wash sink. Property upgrades include a whole-house cartridge water filtration system, double-pane windows, central forced-air heating and cooling, natural gas service, a 200-amp electrical panel, and an electric water heater. The home sits on a corner lot and features stucco and brick exterior, an asphalt shingle roof, a covered front porch, a small side porch, and sidewalk access. Included personal property: refrigerator, gas oven/range, dishwasher, and microwave.
Sold
Price Unknown
500 N 11th St, Marysville, KS 66508
5beds
1,389sqft
Single Family Residence
Built in 1922
-- sqft lot
$253,400 Zestimate®
$--/sqft
$1,366 Estimated rent
Home value
$253,400
Estimated sales range
Not available
$1,366/mo
Zestimate® history
Owner options
List your home for rent
$1,366/mo
Rent Zestimate®
Find your next renter with Zillow Rental Manager. Plus, with online applications, you can quickly screen prospective tenants – for free.
$1,366/mo
Rent Zestimate®
Refinance and save
Refinancing to a lower rate could help reduce your monthly payments and save thousands over the life of the loan.
Explore your selling options
Work with a Zillow partner agent
Leverage their expertise and Zillow's premium Showcase listings to get your home seen by more buyers.
Get startedList with your own agent
Get your home in front of millions of buyers by listing it on Zillow.
Learn how to do itSell it yourself
Take full control of how buyers see your home on Zillow by listing For Sale by Owner (FSBO).
List your homeWhat's special
Ceiling fansFamily roomClassic two-story bungalow designFlexible living spaceModern updatesCovered front porchCorner lot
Zillow last checked:
Listing updated:
Listed by:
Jessica Leis 785-562-7817,
Midwest Land and Home
Bought with:
Non-member Agent
Non-Member Office
Source: My State MLS,MLS#: 11618740
Facts & features
Interior
Bedrooms & bathrooms
- Bedrooms: 5
- Bathrooms: 2
- Full bathrooms: 2
Rooms
- Room types: Dining Room, En Suite, Family Room, First Floor Bathroom, First Floor Master Bedroom, Kitchen, Laundry Room, Living Room, Master Bedroom, Walk-in Closet
Kitchen
- Features: Open
Basement
- Area: 0
Heating
- Natural Gas, Forced Air
Cooling
- Central
Appliances
- Included: Dishwasher, Refrigerator, Microwave, Oven, Stainless Steel Appliances
Features
- Flooring: Laminate
- Basement: Partial,Finished,Walk-Out Access
- Number of fireplaces: 1
Interior area
- Total structure area: 1,389
- Total interior livable area: 1,389 sqft
- Finished area above ground: 1,389
Property
Features
- Stories: 2
- Patio & porch: Covered Porch
- Has view: Yes
- View description: Street
Lot
- Features: Corner, Trees
Details
- Parcel number: 0580782804030006000
- Lease amount: $0
Construction
Type & style
- Home type: SingleFamily
- Architectural style: Bungalow
- Property subtype: Single Family Residence
Materials
- Frame, Brick Siding, Stucco Siding
- Roof: Asphalt
Condition
- New construction: No
- Year built: 1922
- Major remodel year: 2025
Utilities & green energy
- Electric: Amps(0)
- Sewer: Municipal
- Water: Municipal
- Utilities for property: Naturl Gas Available
Community & HOA
HOA
- Has HOA: No
Location
- Region: Marysville
Financial & listing details
- Tax assessed value: $50,920
- Annual tax amount: $908
- Date on market: 12/15/2025
- Date available: 12/10/2025
- Listing agreement: Exclusive
Price history
| Date | Event | Price |
|---|---|---|
| 2/20/2026 | Sold | -- |
Source: My State MLS #11618740 Report a problem | ||
| 2/9/2026 | Contingent | $249,000$179/sqft |
Source: My State MLS #11618740 Report a problem | ||
| 12/15/2025 | Listed for sale | $249,000$179/sqft |
Source: My State MLS #11618740 Report a problem | ||
| 7/29/2022 | Sold | -- |
Source: Agent Provided Report a problem | ||
Public tax history
| Year | Property taxes | Tax assessment |
|---|---|---|
| 2025 | -- | $5,856 +7% |
| 2024 | -- | $5,473 +3% |
| 2023 | -- | $5,313 +34% |
| 2022 | -- | $3,965 +2.6% |
| 2021 | -- | $3,864 +9.1% |
| 2020 | -- | $3,542 |
| 2019 | -- | $3,542 +9.3% |
| 2018 | -- | $3,240 +5.6% |
| 2017 | -- | $3,068 +5.5% |
| 2016 | -- | $2,908 +0.3% |
| 2015 | -- | $2,899 -3.8% |
| 2014 | -- | $3,013 |
| 2013 | -- | $3,013 |
| 2012 | -- | -- |
| 2010 | -- | -- |
Find assessor info on the county website
Neighborhood: 66508
Nearby homes
- $190,0004 bd3 ba1.8k sqft1106 Calhoun St, Marysville, KS 66508For Sale
- $143,4003 bd1 ba834 sqft504 N 11th St, Marysville, KS 66508Off Market
- $153,7003 bd1 ba1.2k sqft506 N 11th St, Marysville, KS 66508Off Market
- $179,8003 bd2 ba1.1k sqft410 N 11th St, Marysville, KS 66508Off Market
- $137,8003 bd2 ba1.8k sqft501 N 11th St, Marysville, KS 66508Off Market
- $99,9004 bd2 ba1.3k sqft1110 Calhoun St, Marysville, KS 66508Off Market
- $60,8002 bd1 ba900 sqft1105 Calhoun St, Marysville, KS 66508Off Market
- $183,0004 bd3 ba1.6k sqft505 N 11th St, Marysville, KS 66508Off Market
Nearby schools
GreatSchools rating
- 5/10Marysville Elementary SchoolGrades: PK-6Distance: 0.1 mi
- 7/10Marysville Jr/Sr High SchoolGrades: 7-12Distance: 0.4 mi
- Kansas
- Marshall County
- Marysville
- 66508
- 500 N 11th St
Nearby cities
Nearby neighborhoods
Nearby zip codes
Other Marysville Topics
