The Drimmer Group proudly presents the crown jewel of Lockeland Springs: an 1880’s Queen Anne Victorian of extraordinary character and history. Spanning just over 4,000 sq ft, the main residence features 4 bedrooms, 3 baths, and timeless architectural details including 4 fireplaces, grand moldings, soaring ceilings, and original hardwoods. A signature turret and sweeping wrap-around porch anchor the façade, while manicured grounds unfold to reveal a sparkling in-ground pool, a gorgeous fountain, and lush landscaping that create an atmosphere of pure enchantment. A separate 1 bedroom, 1 bath guest house completes the estate, offering privacy and charm for visitors. With its meticulous preservation and unmatched curb appeal, this home is not merely a residence but a once-in-a-generation opportunity to own a living piece of East Nashville history.
Closed
$1,600,000
500 N 17th St, Nashville, TN 37206
5beds
4,040sqft
Single Family Residence, Residential
Built in 1888
0.28 Acres Lot
$1,602,600 Zestimate®
$396/sqft
$6,912 Estimated rent
Home value
$1,602,600
$1.52M - $1.68M
$6,912/mo
Zestimate® history
Owner options
List your home for rent
$6,912/mo
Rent Zestimate®
Find your next renter with Zillow Rental Manager. Plus, with online applications, you can quickly screen prospective tenants – for free.
$6,912/mo
Rent Zestimate®
Refinance and save
$7,498/mo
Est. payment
Refinancing to a lower rate could help reduce your monthly payments and save thousands over the life of the loan.
$7,498/mo
Est. payment
Explore your selling options
Work with a Zillow partner agent
Leverage their expertise and Zillow's premium Showcase listings to get your home seen by more buyers.
Get startedList with your own agent
Get your home in front of millions of buyers by listing it on Zillow.
Learn how to do itSell it yourself
Take full control of how buyers see your home on Zillow by listing For Sale by Owner (FSBO).
List your homeWhat's special
Gorgeous fountainSweeping wrap-around porchSignature turretTimeless architectural detailsSparkling in-ground poolOriginal hardwoodsManicured grounds
Zillow last checked:
Listing updated:
Listed by:
Robert Drimmer 609-462-6636,
Compass Tennessee, LLC
Bought with:
Robert Drimmer, 321053
Compass Tennessee, LLC
Source: RealTracs MLS as distributed by MLS GRID,MLS#: 2990828
Facts & features
Interior
Bedrooms & bathrooms
- Bedrooms: 5
- Bathrooms: 4
- Full bathrooms: 4
- Main level bedrooms: 2
Bedroom 4
- Area: 110 Square Feet
- Dimensions: 11x10
Heating
- Central, Electric, Natural Gas
Cooling
- Central Air, Electric
Appliances
- Included: Dishwasher, Disposal, Dryer, Microwave, Refrigerator, Stainless Steel Appliance(s), Washer
- Laundry: Electric Dryer Hookup, Washer Hookup
Features
- Bookcases, Built-in Features, Ceiling Fan(s), Extra Closets, High Ceilings, In-Law Floorplan, Wet Bar
- Flooring: Wood, Tile
- Basement: Crawl Space,None,Partial
- Number of fireplaces: 4
Interior area
- Total structure area: 4,040
- Total interior livable area: 4,040 sqft
- Finished area above ground: 4,040
Property
Parking
- Total spaces: 4
- Parking features: Driveway
- Uncovered spaces: 4
Features
- Levels: Three Or More
- Stories: 2
- Patio & porch: Porch, Covered
- Has private pool: Yes
- Pool features: In Ground
- Has spa: Yes
- Spa features: Private
- Fencing: Back Yard
Lot
- Size: 0.28 Acres
- Dimensions: 80 x 170
- Features: Level
- Topography: Level
Details
- Additional structures: Guest House
- Parcel number: 08306035600
- Special conditions: Standard
- Other equipment: Irrigation System
Construction
Type & style
- Home type: SingleFamily
- Architectural style: Victorian
- Property subtype: Single Family Residence, Residential
Materials
- Brick
- Roof: Shingle
Condition
- New construction: No
- Year built: 1888
Utilities & green energy
- Sewer: Public Sewer
- Water: Public
- Utilities for property: Electricity Available, Natural Gas Available, Water Available
Community & HOA
Community
- Subdivision: Lockeland Springs
HOA
- Has HOA: No
Location
- Region: Nashville
Financial & listing details
- Price per square foot: $396/sqft
- Tax assessed value: $1,584,300
- Annual tax amount: $7,390
- Date on market: 9/8/2025
- Electric utility on property: Yes
Price history
| Date | Event | Price |
|---|---|---|
| 11/10/2025 | Sold | $1,600,000+0%$396/sqft |
Source:  RealTracs MLS as distributed by MLS GRID #2990828 Report a problem RealTracs MLS as distributed by MLS GRID #2990828 Report a problem | ||
| 9/16/2025 | Contingent | $1,599,900$396/sqft |
Source: RealTracs MLS as distributed by MLS GRID #2990828 Report a problem | ||
| 9/8/2025 | Listed for sale | $1,599,900+100%$396/sqft |
Source: RealTracs MLS as distributed by MLS GRID #2990828 Report a problem | ||
| 11/21/2017 | Sold | $800,000-10.6%$198/sqft |
Source: Public Record Report a problem | ||
| 9/26/2017 | Price change | $895,000-5.8%$222/sqft |
Source: Martin Properties #1866490 Report a problem | ||
| 9/21/2017 | Listed for sale | $950,000+130.3%$235/sqft |
Source: Owner Report a problem | ||
| 7/12/2011 | Sold | $412,500-24.3%$102/sqft |
Source: Public Record Report a problem | ||
| 11/5/2010 | Listing removed | $544,900$135/sqft |
Source: Historic & Distinctive Homes #1221616 Report a problem | ||
| 10/7/2010 | Price change | $544,900-1.8%$135/sqft |
Source: Historic & Distinctive Homes #1221616 Report a problem | ||
| 9/28/2010 | Price change | $554,900-4.3%$137/sqft |
Source: Historic & Distinctive Homes #1221616 Report a problem | ||
| 6/6/2010 | Listed for sale | $579,900-10.6%$144/sqft |
Source: Historic & Distinctive Homes #1188539 Report a problem | ||
| 5/3/2010 | Listing removed | $649,000$161/sqft |
Source: Reliant Realty #1152828 Report a problem | ||
| 4/11/2010 | Price change | $649,000-3.9%$161/sqft |
Source: Reliant Realty #1152828 Report a problem | ||
| 3/8/2010 | Price change | $675,500-3.4%$167/sqft |
Source: Reliant Realty #1152828 Report a problem | ||
| 2/6/2010 | Listed for sale | $699,000-22.3%$173/sqft |
Source: Reliant Realty #1152828 Report a problem | ||
| 1/2/2010 | Listing removed | $899,900$223/sqft |
Source: Reliant Realty #1121681 Report a problem | ||
| 10/3/2009 | Listed for sale | $899,900$223/sqft |
Source: Reliant Realty #1121681 Report a problem | ||
Public tax history
| Year | Property taxes | Tax assessment |
|---|---|---|
| 2025 | $11,146 +50.8% | $396,075 +74.4% |
| 2024 | $7,390 | $227,100 |
| 2023 | $7,390 | $227,100 |
| 2022 | $7,390 -1% | $227,100 |
| 2021 | $7,467 -7.3% | $227,100 +19.1% |
| 2020 | $8,052 +33.8% | $190,750 |
| 2019 | $6,018 +15.9% | $190,750 +15.9% |
| 2018 | $5,192 +40.6% | $164,550 |
| 2017 | $3,692 -28.9% | $164,550 +38.7% |
| 2016 | $5,192 -3.1% | $118,600 |
| 2015 | $5,356 | $118,600 |
| 2014 | $5,356 | $118,600 |
| 2013 | -- | $118,600 +14.2% |
| 2012 | -- | $103,850 -17.5% |
| 2011 | -- | $125,950 |
| 2010 | -- | $125,950 |
| 2009 | -- | $125,950 +29.1% |
| 2008 | -- | $97,575 |
| 2007 | -- | $97,575 |
| 2006 | -- | -- |
| 2005 | -- | -- |
| 2004 | -- | -- |
| 2003 | -- | -- |
| 2002 | -- | -- |
| 2001 | -- | -- |
| 2000 | -- | -- |
Find assessor info on the county website
Neighborhood: Lockeland Springs
Nearby homes
- $1,249,3004 bd3 ba2.9k sqft502 N 17th St, Nashville, TN 37206Off Market

- $884,6004 bd4 ba2.5k sqft511 N 17th St, Nashville, TN 37206Off Market

- $880,2003 bd2 ba1.8k sqft504 N 17th St, Nashville, TN 37206Off Market

- $863,7004 bd4 ba2k sqft1619 McEwen Ave, Nashville, TN 37206Off Market
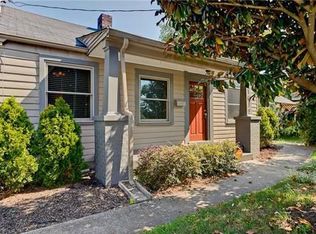
- $855,0003 bd3 ba1.7k sqft415 N 17th St, Nashville, TN 37206Sold
- $1,051,0002 bd2 ba1.9k sqft416 N 17th St, Nashville, TN 37206Sold
- $300-- bd-- ba-- sqft511 N 17th St #C, Nashville, TN 37206Off Market
- $767,0004 bd3 ba2.5k sqft511 N 17th St #A, Nashville, TN 37206Off Market
Nearby schools
GreatSchools rating
- 5/10Warner Elementary Enhanced Option SchoolGrades: PK-5Distance: 1.3 mi
- 3/10Stratford Comp High SchoolGrades: 6-12Distance: 1.6 mi
Schools provided by the listing agent
- Elementary: Warner Elementary Enhanced Option
- Middle: Stratford STEM Magnet School Lower Campus
- High: Stratford STEM Magnet School Upper Campus
Source: RealTracs MLS as distributed by MLS GRID. This data may not be complete. We recommend contacting the local school district to confirm school assignments for this home.
Get a cash offer in 3 minutes
Find out how much your home could sell for in as little as 3 minutes with a no-obligation cash offer.
Estimated market value
$1,602,600
Get a cash offer in 3 minutes
Find out how much your home could sell for in as little as 3 minutes with a no-obligation cash offer.
Estimated market value
$1,602,600
Nearby cities
Nearby neighborhoods
Nearby zip codes
Other Nashville Topics
