MULTIPLE OFFERS - Highest & Best by 4/12 at 12:00pm. Tucked away in sought-after St. Johns County, this beautifully updated home sits on an expansive 0.38-acre homesite, offering the perfect blend of privacy, space, and opportunity. Backing up to a peaceful tree-lined view and featuring a fully fenced backyard, this property is truly a blank canvas--ready for your dream outdoor oasis. Imagine a custom pool, summer kitchen, putting green, or playground... the possibilities are endless.
Lovingly maintained by its original owners, this home showcases pride of ownership throughout. Inside, you're welcomed by soaring 11-foot ceilings and stunning floor-to-ceiling windows that flood the home with natural light, creating an open and airy feel. Upon entry you are greeted by an elegant dining room with a custom wood trim accent wall. Positioned in the front of the home is a cozy study or library with beautiful trim work and crown moulding. The front bedroom has a recently built in dry bar with floating wood shelves - perfect for those who like to entertain and host. Throughout the home, beautiful, wide-plank laminate flooring flows seamlessly into every room. While a cozy wood-burning fireplace adds warmth and charm to the living space.
The kitchen has been refreshed with updated appliances and fixtures, blending style and functionality for everyday living. Bathrooms have also been recently renovated with modern finishes, including new tile flooring, upgraded owner's shower with tile to the ceiling, a sleek shower glass enclosure, updated fixtures and a separate garden tub--offering a true spa-like experience.
Perfectly positioned directly across from the community amenities, this home also offers the added benefits of a low HOA and no CDD fees. Located within top-rated St. Johns County schools and close proximity to Durbin Pavilion, shopping, dining, and everyday conveniences, you'll love both the lifestyle and location.
Listing agent is related to the sellers. Some media have been digitally enhanced for marketing purposes.
Closed
Street View
Zestimate®
$470,000
500 N BRIDGESTONE Avenue, St. Johns, FL 32259
4beds
2,101sqft
Single Family Residence
Built in 2000
0.38 Acres Lot
$470,000 Zestimate®
$224/sqft
$2,762 Estimated rent
Home value
$470,000
$447,000 - $494,000
$2,762/mo
Zestimate® history
Owner options
List your home for rent
$2,762/mo
Rent Zestimate®
Find your next renter with Zillow Rental Manager. Plus, with online applications, you can quickly screen prospective tenants – for free.
$2,762/mo
Rent Zestimate®
Refinance and save
$3,375/mo
Est. payment
Refinancing to a lower rate could help reduce your monthly payments and save thousands over the life of the loan.
$3,375/mo
Est. payment
Explore your selling options
Work with a Zillow partner agent
Leverage their expertise and Zillow's premium Showcase listings to get your home seen by more buyers.
Get startedList with your own agent
Get your home in front of millions of buyers by listing it on Zillow.
Learn how to do itSell it yourself
Take full control of how buyers see your home on Zillow by listing For Sale by Owner (FSBO).
List your homeWhat's special
Stunning floor-to-ceiling windowsCozy wood-burning fireplaceOpen and airy feelBeautiful wide-plank laminate flooringNatural lightPeaceful tree-lined viewFully fenced backyard
Zillow last checked:
Listing updated:
Listed by:
AUSTIN GALBRAITH 904-955-8902,
MOMENTUM REALTY 904-903-1558
Bought with:
NATHAN SIVA, 3345492
THE THAYVER GROUP
Source: realMLS,MLS#: 2139121
Facts & features
Interior
Bedrooms & bathrooms
- Bedrooms: 4
- Bathrooms: 2
- Full bathrooms: 2
Heating
- Central
Cooling
- Central Air
Appliances
- Included: Dishwasher, Disposal, Dryer, Electric Oven, Electric Range, Electric Water Heater, Microwave, Refrigerator, Washer
- Laundry: In Unit
Features
- Breakfast Nook, Ceiling Fan(s), Pantry, Primary Bathroom -Tub with Separate Shower, Split Bedrooms, Walk-In Closet(s)
- Flooring: Laminate, Tile
- Number of fireplaces: 1
- Fireplace features: Wood Burning
Interior area
- Total interior livable area: 2,101 sqft
Property
Parking
- Total spaces: 2
- Parking features: Attached, Garage
- Attached garage spaces: 2
Features
- Stories: 1
- Patio & porch: Covered
- Fencing: Back Yard,Wood
- Has view: Yes
- View description: Trees/Woods
Lot
- Size: 0.38 Acres
- Features: Wooded
Details
- Parcel number: 0097751250
Construction
Type & style
- Home type: SingleFamily
- Property subtype: Single Family Residence
Materials
- Vinyl Siding
Condition
- New construction: No
- Year built: 2000
Utilities & green energy
- Sewer: Public Sewer
- Water: Public
- Utilities for property: Cable Available, Electricity Available, Sewer Available, Water Available
Community & HOA
Community
- Subdivision: Bridgestone
HOA
- Has HOA: Yes
- Amenities included: Pool, Park, Playground
- Services included: Maintenance Grounds
- HOA fee: $320 annually
- Second HOA fee: $248 annually
Location
- Region: Saint Johns
Financial & listing details
- Price per square foot: $224/sqft
- Tax assessed value: $377,531
- Annual tax amount: $2,463
- Date on market: 4/9/2026
- Listing terms: Cash,Conventional,FHA,VA Loan
Price history
| Date | Event | Price |
|---|---|---|
| 6/3/2026 | Sold | $470,000$224/sqft |
Source:  realMLS #2139121 Report a problem realMLS #2139121 Report a problem | ||
| 4/9/2026 | Listed for sale | $470,000+219.9%$224/sqft |
Source: realMLS #2139121 Report a problem | ||
| 2/24/2000 | Sold | $146,900$70/sqft |
Source: Public Record Report a problem | ||
Public tax history
| Year | Property taxes | Tax assessment |
|---|---|---|
| 2025 | $2,463 +14.1% | $196,840 +2.9% |
| 2024 | $2,158 +2.2% | $191,293 +3% |
| 2023 | $2,112 +3.5% | $185,721 +3% |
| 2022 | $2,041 +1% | $180,312 +3% |
| 2021 | $2,021 +0.5% | $175,060 +1.4% |
| 2020 | $2,012 -1.4% | $172,643 +2.3% |
| 2019 | $2,041 | $168,761 +1.9% |
| 2018 | $2,041 +2% | $165,614 +2.1% |
| 2017 | $2,001 | $162,208 -0.9% |
| 2016 | $2,001 +0.1% | $163,638 +0.7% |
| 2015 | $1,998 -1.7% | $162,501 +3.9% |
| 2014 | $2,033 | $156,464 +0.9% |
| 2013 | -- | $155,022 -1% |
| 2012 | -- | $156,526 +2.8% |
| 2011 | -- | $152,207 -0.8% |
| 2010 | -- | $153,489 +2.7% |
| 2009 | -- | $149,454 |
| 2008 | -- | $149,454 +3.1% |
| 2007 | -- | $144,956 +2.5% |
| 2006 | -- | $141,420 +3% |
| 2005 | -- | $137,301 +3% |
| 2004 | -- | $133,302 +1.9% |
| 2003 | -- | $130,816 +2.4% |
| 2002 | -- | $127,750 -3.2% |
| 2001 | -- | $131,910 |
Find assessor info on the county website
Neighborhood: Fruit Cove
Nearby homes
- $442,3004 bd2 ba2.1k sqft496 N Bridgestone Ave, Saint Johns, FL 32259Off Market

- $442,2003 bd2 ba2.1k sqft504 N Bridgestone Ave, Saint Johns, FL 32259Off Market
- $457,4004 bd2 ba2.5k sqft508 N Bridgestone Ave, Saint Johns, FL 32259Off Market
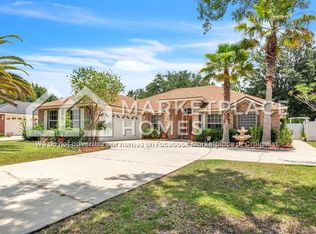
- $437,7004 bd2 ba2.3k sqft492 N Bridgestone Ave, Saint Johns, FL 32259Off Market
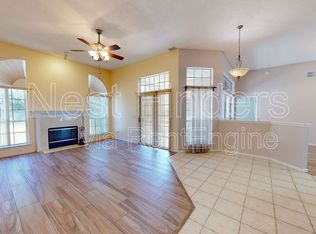
- $399,2003 bd2 ba2.1k sqft488 N Bridgestone Ave, Saint Johns, FL 32259Off Market
- $429,7003 bd2 ba2.3k sqft512 N Bridgestone Ave, Saint Johns, FL 32259Off Market
- $434,5004 bd2 ba2.1k sqft493 N Bridgestone Ave, Saint Johns, FL 32259Off Market
- $435,1004 bd2 ba2k sqft484 N Bridgestone Ave, Saint Johns, FL 32259Off Market
Nearby schools
GreatSchools rating
- 7/10Cunningham Creek Elementary SchoolGrades: PK-5Distance: 0.6 mi
- 7/10Bartram Trail High SchoolGrades: 8-12Distance: 2.6 mi
- 10/10Switzerland Point Middle SchoolGrades: 6-8Distance: 2.9 mi
Get a cash offer in 3 minutes
Find out how much your home could sell for in as little as 3 minutes with a no-obligation cash offer.
Estimated market value
$470,000
Get a cash offer in 3 minutes
Find out how much your home could sell for in as little as 3 minutes with a no-obligation cash offer.
Estimated market value
$470,000
- Florida
- Saint Johns County
- Saint Johns
- 32259
- Fruit Cove
- 500 N BRIDGESTONE Avenue
Nearby cities
Nearby neighborhoods
Nearby zip codes
Other Saint Johns Topics
