Mid Century Modern beauty mixed with beautiful outdoor spaces and a charm built for the ages. This four bedroom home has everything you could ask for. A large spacious kitchen, formal dining room with a great view, a warm and cozy living room and fireplace and large bedrooms! It has a covered deck off the back of the home that is perfect for entertaining or just relaxing and watching the evening rain. The home is located in a great neighborhood just mere minutes from everything you could need. Shopping, recreation, the campus and even the hospital are located just a few minutes away. There is a dedicated laundry space and an attached two car garage to make things just a little bit better. Two HVAC units keep the home nice and comfy in all the season and you can watch the birds or the snowfall by your enormous windows in your living room or your dining room. This home has had my personal ire for more than a few years, don’t miss the opportunity to view this gorgeous home!
Pending
$275,000
500 N Chinquapin Way, Muncie, IN 47304
4beds
2,503sqft
:
Get pre-qualified$1,796/mo
Single Family Residence
Built in 1969
0.33 Acres Lot
$-- Zestimate®
$--/sqft
$-- HOA
What's special
Four bedroom homeBeautiful outdoor spacesDedicated laundry spaceLarge spacious kitchenLarge bedroomsAttached two car garage
- 21 days |
- 1,243 |
- 62 |
Likely to sell faster than
Zillow last checked:
Listing updated:
Listed by:
Lucius Conner Cell:765-730-5496,
Viking Realty
Source: IRMLS,MLS#: 202626230
Facts & features
Interior
Bedrooms & bathrooms
- Bedrooms: 4
- Bathrooms: 3
- Full bathrooms: 2
- 1/2 bathrooms: 1
- Main level bedrooms: 2
Bedroom 1
- Level: Main
Bedroom 2
- Level: Main
Family room
- Level: Main
- Area: 396
- Dimensions: 22 x 18
Kitchen
- Level: Main
- Area: 180
- Dimensions: 18 x 10
Living room
- Level: Main
- Area: 273
- Dimensions: 21 x 13
Heating
- Natural Gas, Forced Air
Cooling
- Central Air
Appliances
- Included: Refrigerator
Features
- Laminate Counters
- Flooring: Hardwood, Carpet, Tile
- Basement: Crawl Space
- Number of fireplaces: 1
- Fireplace features: One
Interior area
- Total structure area: 2,503
- Total interior livable area: 2,503 sqft
- Finished area above ground: 2,503
- Finished area below ground: 0
Video & virtual tour
Property
Parking
- Total spaces: 2
- Parking features: Attached, Concrete
- Attached garage spaces: 2
- Has uncovered spaces: Yes
Features
- Levels: One and One Half
- Stories: 1.5
- Patio & porch: Deck Covered
- Fencing: Wood
Lot
- Size: 0.33 Acres
- Dimensions: 117x125
- Features: 0-2.9999, City/Town/Suburb
Details
- Parcel number: 181107331003.000003
Construction
Type & style
- Home type: SingleFamily
- Property subtype: Single Family Residence
Materials
- Brick
- Foundation: Slab
- Roof: Asphalt
Condition
- New construction: No
- Year built: 1969
Utilities & green energy
- Sewer: City
- Water: City
- Utilities for property: Cable Connected
Community & HOA
Community
- Subdivision: Oak Point
Location
- Region: Muncie
Financial & listing details
- Tax assessed value: $272,400
- Annual tax amount: $2,811
- Date on market: 7/2/2026
Estimated market value
Not available
Estimated sales range
Not available
Not available
Price history
| Date | Event | Price |
|---|---|---|
| 7/7/2026 | Pending sale | $275,000 |
Source:  IRMLS #202626230 Report a problem IRMLS #202626230 Report a problem | ||
| 7/2/2026 | Listed for sale | $275,000+3.8% |
Source: IRMLS #202626230 Report a problem | ||
| 4/21/2025 | Sold | $265,000 |
Source: IRMLS #202508813 Report a problem | ||
| 3/20/2025 | Pending sale | $265,000 |
Source: IRMLS #202508813 Report a problem | ||
| 3/18/2025 | Listed for sale | $265,000+40.2% |
Source: IRMLS #202508813 Report a problem | ||
| 5/19/2021 | Listing removed | -- |
Source:  Coldwell Banker Real Estate Group Report a problem Coldwell Banker Real Estate Group Report a problem | ||
| 3/30/2021 | Pending sale | $189,000 |
Source: IRMLS #202110225 Report a problem | ||
| 3/30/2021 | Listed for sale | $189,000+22% |
Source: IRMLS #202110225 Report a problem | ||
| 7/3/2016 | Listing removed | $154,900$62/sqft |
Source: RE/MAX Real Estate Groups #21417522 Report a problem | ||
| 7/3/2016 | Listed for sale | $154,900+3.3%$62/sqft |
Source: RE/MAX Real Estate Groups #21417522 Report a problem | ||
| 7/1/2016 | Sold | $150,000-3.2%$60/sqft |
Source:  MIBOR as distributed by MLS GRID #21417522 Report a problem MIBOR as distributed by MLS GRID #21417522 Report a problem | ||
| 5/24/2016 | Pending sale | $154,900$62/sqft |
Source: RE/MAX Real Estate Groups #21417522 Report a problem | ||
| 5/13/2016 | Listed for sale | $154,900+14.8%$62/sqft |
Source: RE/MAX Real Estate Groups #21417522 Report a problem | ||
| 6/1/2015 | Sold | $134,900-3.6%$54/sqft |
Source: Agent Provided Report a problem | ||
| 4/26/2015 | Pending sale | $139,900$56/sqft |
Source: F.C.Tucker Five Star Real Est. #21343412 Report a problem | ||
| 3/26/2015 | Listed for sale | $139,900-12.5%$56/sqft |
Source: F.C.TUCKER/FIVE STAR REAL ESTATE #201511562 Report a problem | ||
| 12/20/2014 | Listing removed | $159,900$64/sqft |
Source: Visual Tour #55768 Report a problem | ||
| 9/26/2014 | Price change | $159,900+6.7%$64/sqft |
Source: Visual Tour #55768 Report a problem | ||
| 8/22/2014 | Price change | $149,900-6.3%$60/sqft |
Source: Coldwell Banker Lunsford Real Estate #20079573 Report a problem | ||
| 5/22/2014 | Price change | $159,900-5.9%$64/sqft |
Source: Coldwell Banker Lunsford Real Estate #20079573 Report a problem | ||
| 4/1/2014 | Listed for sale | $169,900$68/sqft |
Source: Coldwell Banker Lunsford Real Estate #20079573 Report a problem | ||
Public tax history
| Year | Property taxes | Tax assessment |
|---|---|---|
| 2025 | $2,201 | $272,400 +23.8% |
| 2024 | $2,201 +19.2% | $220,100 |
| 2023 | $1,847 +8.9% | $220,100 +19.2% |
| 2022 | $1,696 0% | $184,700 +8.9% |
| 2021 | $1,696 -0.6% | $169,600 |
| 2020 | $1,706 -0.2% | $169,600 -0.6% |
| 2019 | $1,709 +6.2% | $170,600 -0.2% |
| 2018 | $1,610 +4.6% | $170,900 +13.8% |
| 2017 | $1,539 +14.8% | $150,200 +5% |
| 2016 | $1,340 -5.1% | $143,100 +3.3% |
| 2014 | $1,412 +1.3% | $138,500 +0.9% |
| 2013 | $1,394 +4.5% | $137,200 +2.8% |
| 2012 | $1,334 -1.4% | $133,400 -1.4% |
| 2011 | $1,353 -9.4% | $135,300 -9.4% |
| 2010 | $1,493 -7.6% | $149,300 -7.6% |
| 2009 | $1,615 -49.5% | $161,500 +4% |
| 2006 | $3,201 | $155,300 +8.9% |
| 2005 | -- | $142,600 |
Find assessor info on the county website
Monthly payment
Est. payment
Payment breakdown
Explore the cost of this home by adjusting the details. Changes won't be saved.Climate risks
Neighborhood: Western
Nearby schools
GreatSchools rating
- 4/10West View Elementary SchoolGrades: PK-5Distance: 0.5 mi
- 5/10Northside Middle SchoolGrades: 6-8Distance: 1.5 mi
- 3/10Muncie Central High SchoolGrades: PK-12Distance: 2.5 mi
Schools provided by the listing agent
- Elementary: Westview
- Middle: Northside
- High: Central
- District: Muncie Community Schools
Source: IRMLS. This data may not be complete. We recommend contacting the local school district to confirm school assignments for this home.
- $257,4003 bd2 ba2.2k sqft504 N Chinquapin Way, Muncie, IN 47304Off Market

- $245,4003 bd2 ba2.5k sqft410 N Chinquapin Way, Muncie, IN 47304Off Market
- $328,3004 bd3 ba2.3k sqft500 N Pin Oak Ln, Muncie, IN 47304Off Market
- $17,900-- bd-- ba-- sqft500 N Pin Oak Ln, Muncie, IN 47304Off Market
- $266,2003 bd1 ba2.5k sqft411 N Taft Rd, Muncie, IN 47304Off Market
- $263,6004 bd3 ba2.6k sqft501 N Chinquapin Way, Muncie, IN 47304Off Market
- $221,7003 bd2 ba1.5k sqft407 N Taft Rd, Muncie, IN 47304Off Market
- $267,9003 bd2 ba2.2k sqft508 N Chinquapin Way, Muncie, IN 47304Off Market
A local agent can set up tours, give advice and negotiate with sellers.
Similar homes
- $267,5003 bd4 ba2.3k sqft5007 N Cornwall Dr, Muncie, IN 47304Active
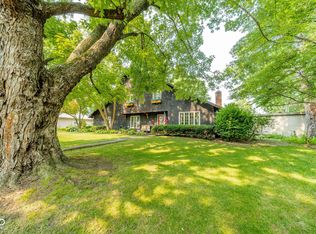 MLS ID #22115060, Sheri Hiestand, Berkshire Hathaway Home. MIBOR as distributed by MLS GRID
 - $274,9005 bd3 ba3k sqft400 N Alden Rd, Muncie, IN 47304For Sale
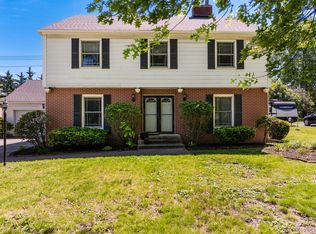 MLS ID #202619433, Sherry Anderson, RE/MAX Real Estate Groups. IRMLS
 - $299,9004 bd3 ba3.1k sqft3400 W University Ave, Muncie, IN 47304For Sale
 MLS ID #202623830, Ryan Orr, RE/MAX Real Estate Groups. IRMLS
 - $274,9004 bd3 ba2.6k sqft2609 W Riggin Rd, Muncie, IN 47304For Sale
 MLS ID #202624757, Christy Keeley, Home 2 Home Realty Group. IRMLS
 - $274,9884 bd3 ba2.6k sqft2707 W Woodbridge Dr, Muncie, IN 47304For SaleMLS ID #202622519, Kerry Wiggerly, Berkshire Hathaway Indiana Realty. IRMLS
- $259,0004 bd3 ba2.3k sqft1908 N Alden Rd, Muncie, IN 47304For SaleMLS ID #202604119, Rachel Tucker, RE/MAX Real Estate Groups. IRMLS
- $242,0003 bd3 ba1.7k sqft1906 N Meadowlark Ln, Muncie, IN 47304For SaleMLS ID #202627537, Jenny Lash, RE/MAX Real Estate Groups. IRMLS
- $275,0003 bd2 ba3.5k sqft2300 N Moors St, Muncie, IN 47304ActiveMLS ID #22107128, Stacie Kidwell Sandoval, F.C. Tucker Company. MIBOR as distributed by MLS GRID
- $259,9004 bd3 ba1.9k sqft600 N Alden Rd, Muncie, IN 47304ActiveMLS ID #22103961, Jennifer Whittenburg, REMAX ONE. MIBOR as distributed by MLS GRID
- $279,9003 bd2 ba1.8k sqft3600 W Petty Rd, Muncie, IN 47304For SaleMLS ID #202620136, Erin Phillips, RE/MAX Real Estate Groups. IRMLS
- $259,9003 bd2 ba1.4k sqft213 N Bayberry Ln, Muncie, IN 47304For SaleMLS ID #202626645, James Meredith, NextHome Elite Real Estate. IRMLS
- $299,0003 bd3 ba2.6k sqft2215 W Woodmont Dr, Muncie, IN 47304ActiveMLS ID #22103174, Jason Burcham, Coldwell Banker Real Estate Group. MIBOR as distributed by MLS GRID
- $250,0002 bd2 ba2k sqft4412 W Sandpiper Dr, Muncie, IN 47304ActiveMLS ID #22113509, Landon Buesching, 1 Percent Lists Indiana Real Estate. MIBOR as distributed by MLS GRID
- $239,9003 bd2 ba2k sqft513 N Nebo Rd, Muncie, IN 47304ActiveMLS ID #22109967, Richard Lee, NextHome Elite Real Estate. MIBOR as distributed by MLS GRID
- $239,9882 bd2 ba1.8k sqft112 N Morrison Rd, Muncie, IN 47304For SaleMLS ID #202614741, Kerry Wiggerly, Berkshire Hathaway Indiana Realty. IRMLS
- $282,9883 bd2 ba1.7k sqft5409 W Blair Dr, Muncie, IN 47304For SaleMLS ID #202616841, Kerry Wiggerly, Berkshire Hathaway Indiana Realty. IRMLS
- $237,9003 bd2 ba1.6k sqft1505 N Briar Rd, Muncie, IN 47304For SaleMLS ID #202623683, Ryan Orr, RE/MAX Real Estate Groups. IRMLS
- $249,9003 bd2 ba1.6k sqft3005 W Moore Rd, Muncie, IN 47304For SaleMLS ID #202622873, Bronwyn Wuthrich, NextHome Elite Real Estate. IRMLS
- $280,0003 bd2 ba2.8k sqft1515 S Ridgeview Dr, Yorktown, IN 47396For SaleMLS ID #202627695, Susan Volbrecht, RE/MAX Real Estate Groups. IRMLS
- $--3 bd1 ba2.1k sqft1400 W County Road 1200 N, Muncie, IN 47303AuctionServiceLink Auction
