Step into this bright and airy northwest-facing 1-bedroom, 1-bathroom timber loft in the heart of UK Village, positioned in a charming boutique elevator building. This corner unit is a breath of fresh air with its open layout that's drenched in sunlight, featuring sleek hardwood floors, soaring 12-foot ceilings, and a unique, spacious patio (11x26) that's a rare find in the city. Right from the welcoming foyer, with its handy coat closet and extra storage space, you're led into a space designed for living well. The living room/dining room area is the perfect spot to unwind or entertain, opening up to a large private patio tucked away from the hustle and bustle, offering you peace and quiet. The kitchen is a standout with its modern two-toned cabinets, stunning backsplash, granite countertops, stainless steel appliances, and an impressive island that not only adds to the charm but also includes additional storage underneath. The bedroom doesn't skimp on space either, featuring a large walk-in closet with extra storage above and a big window that keeps the room feeling open and bright. The bathroom is equally impressive with a double vanity/sink and a comfortable tub. Added perks include a new in-unit washer and dryer, making laundry day a breeze, and one heated garage parking space included with the unit. You're perfectly placed for easy access to highways, parks, and public transportation, not to mention being a stone's throw away from the buzz of the West Loop, downtown, and all the nightlife, restaurants, and entertainment UK Village has to offer. Plus, it's an investor-friendly building, making this loft not just a home, but a smart investment.
Closed
$330,000
500 N Damen Ave APT 201, Chicago, IL 60622
1beds
--sqft
Condominium, Apartment, Single Family Residence
Built in 2004
-- sqft lot
$373,600 Zestimate®
$--/sqft
$2,536 Estimated rent
Home value
$373,600
$355,000 - $392,000
$2,536/mo
Zestimate® history
Owner options
List your home for rent
$2,536/mo
Rent Zestimate®
Find your next renter with Zillow Rental Manager. Plus, with online applications, you can quickly screen prospective tenants – for free.
$2,536/mo
Rent Zestimate®
Refinance and save
$2,680/mo
Est. payment
Refinancing to a lower rate could help reduce your monthly payments and save thousands over the life of the loan.
$2,680/mo
Est. payment
Explore your selling options
Work with a Zillow partner agent
Leverage their expertise and Zillow's premium Showcase listings to get your home seen by more buyers.
Get startedList with your own agent
Get your home in front of millions of buyers by listing it on Zillow.
Learn how to do itSell it yourself
Take full control of how buyers see your home on Zillow by listing For Sale by Owner (FSBO).
List your homeWhat's special
Entertainment uk villagePublic transportation
Zillow last checked:
Listing updated:
Listed by:
David Greene 773-466-7150,
Compass
Bought with:
Anik Zampini
Coldwell Banker Realty
Source: MRED as distributed by MLS GRID,MLS#: 12012470
Facts & features
Interior
Bedrooms & bathrooms
- Bedrooms: 1
- Bathrooms: 1
- Full bathrooms: 1
Rooms
- Room types: Foyer, Walk In Closet, Balcony/Porch/Lanai
Primary bedroom
- Features: Flooring (Hardwood)
- Level: Main
- Area: 156 Square Feet
- Dimensions: 12X13
Balcony porch lanai
- Level: Main
- Area: 286 Square Feet
- Dimensions: 26X11
Dining room
- Features: Flooring (Hardwood)
- Level: Main
- Dimensions: COMBO
Foyer
- Features: Flooring (Hardwood)
- Level: Main
- Area: 50 Square Feet
- Dimensions: 5X10
Kitchen
- Features: Kitchen (Island, Custom Cabinetry, Updated Kitchen), Flooring (Hardwood)
- Level: Main
- Area: 153 Square Feet
- Dimensions: 17X9
Laundry
- Level: Main
- Area: 25 Square Feet
- Dimensions: 5X5
Living room
- Features: Flooring (Hardwood)
- Level: Main
- Area: 252 Square Feet
- Dimensions: 14X18
Walk in closet
- Level: Main
- Area: 24 Square Feet
- Dimensions: 4X6
Heating
- Natural Gas, Forced Air
Cooling
- Central Air
Appliances
- Included: Range, Microwave, Dishwasher, Refrigerator, Washer, Dryer, Stainless Steel Appliance(s), Gas Cooktop
- Laundry: Washer Hookup, In Unit
Features
- Cathedral Ceiling(s), Walk-In Closet(s), Beamed Ceilings, Open Floorplan, Dining Combo
- Flooring: Hardwood
- Windows: Screens
- Basement: None
- Common walls with other units/homes: End Unit
Interior area
- Total structure area: 0
Property
Parking
- Total spaces: 1
- Parking features: Off Alley, Garage Door Opener, On Site, Garage Owned, Attached, Garage
- Attached garage spaces: 1
- Has uncovered spaces: Yes
Accessibility
- Accessibility features: No Disability Access
Features
- Patio & porch: Patio
Lot
- Features: Corner Lot
Details
- Parcel number: 17071240431001
- Special conditions: None
Construction
Type & style
- Home type: Condo
- Property subtype: Condominium, Apartment, Single Family Residence
Materials
- Brick
Condition
- New construction: No
- Year built: 2004
Utilities & green energy
- Sewer: Public Sewer
- Water: Lake Michigan, Public
Community & HOA
HOA
- Has HOA: Yes
- Amenities included: Elevator(s), Security Door Lock(s), Intercom
- Services included: Water, Parking, Insurance, Exterior Maintenance, Scavenger, Snow Removal
- HOA fee: $321 monthly
Location
- Region: Chicago
Financial & listing details
- Tax assessed value: $331,740
- Annual tax amount: $5,236
- Date on market: 4/2/2024
- Listing terms: Conventional
- Ownership: Condo
Price history
| Date | Event | Price |
|---|---|---|
| 5/10/2024 | Sold | $330,000+3.2% |
Source:  MRED as distributed by MLS GRID #12012470 Report a problem MRED as distributed by MLS GRID #12012470 Report a problem | ||
| 5/9/2024 | Pending sale | $319,900 |
Source: MRED as distributed by MLS GRID #12012470 Report a problem | ||
| 4/9/2024 | Contingent | $319,900 |
Source: MRED as distributed by MLS GRID #12012470 Report a problem | ||
| 4/2/2024 | Listed for sale | $319,900+10.3% |
Source: MRED as distributed by MLS GRID #12012470 Report a problem | ||
| 6/4/2021 | Listing removed | -- |
Source: Zillow Rental Manager Report a problem | ||
| 5/31/2021 | Listed for rent | $2,150 |
Source: Zillow Rental Manager Report a problem | ||
| 5/28/2021 | Sold | $290,000-7.9% |
Source: MRED as distributed by MLS GRID #11058851 Report a problem | ||
| 5/12/2021 | Contingent | $314,900 |
Source: MRED as distributed by MLS GRID #11058851 Report a problem | ||
| 4/19/2021 | Listed for sale | $314,900+14.6% |
Source: MRED as distributed by MLS GRID #11058851 Report a problem | ||
| 3/24/2021 | Listing removed | -- |
Source: Owner Report a problem | ||
| 12/8/2020 | Listing removed | $274,900 |
Source: Owner Report a problem | ||
| 9/9/2020 | Price change | $274,900-1.8% |
Source: Owner Report a problem | ||
| 9/4/2020 | Listed for sale | $279,900 |
Source: Owner Report a problem | ||
| 8/10/2020 | Pending sale | $279,900 |
Source: Owner Report a problem | ||
| 5/19/2020 | Price change | $279,900-3.4% |
Source: Owner Report a problem | ||
| 4/21/2020 | Listed for sale | $289,900+25% |
Source: Owner Report a problem | ||
| 9/22/2017 | Sold | $232,000+3.1% |
Source: Public Record Report a problem | ||
| 6/28/2017 | Pending sale | $225,000 |
Source: Charles Rutenberg Realty #09404817 Report a problem | ||
| 6/21/2017 | Listed for sale | $225,000 |
Source: Charles Rutenberg Realty #09404817 Report a problem | ||
| 12/21/2016 | Pending sale | $225,000 |
Source: Charles Rutenberg Realty #09404817 Report a problem | ||
| 12/14/2016 | Listed for sale | $225,000-15.1% |
Source: Charles Rutenberg Realty #09404817 Report a problem | ||
| 7/27/2016 | Listing removed | $265,000 |
Source: @properties #09264631 Report a problem | ||
| 6/21/2016 | Listed for sale | $265,000 |
Source: @properties #09264631 Report a problem | ||
Public tax history
| Year | Property taxes | Tax assessment |
|---|---|---|
| 2024 | $6,685 +7.6% | $33,174 +13% |
| 2023 | $6,215 +2.9% | $29,366 |
| 2022 | $6,040 +15.4% | $29,366 |
| 2021 | $5,236 +7.9% | $29,366 +18% |
| 2020 | $4,854 -11.9% | $24,891 -9.2% |
| 2019 | $5,507 +1.7% | $27,411 |
| 2018 | $5,415 +4.3% | $27,411 -0.3% |
| 2017 | $5,190 +3.7% | $27,483 |
| 2016 | $5,004 +9.9% | $27,483 |
| 2015 | $4,555 +48.9% | $27,483 +44.2% |
| 2014 | $3,059 +2.4% | $19,058 |
| 2013 | $2,988 -15.2% | $19,058 -13.9% |
| 2012 | $3,523 +0.9% | $22,130 -6.1% |
| 2011 | $3,490 -1.3% | $23,560 |
| 2010 | $3,538 +4.2% | $23,560 |
| 2009 | $3,396 -14.4% | $23,560 -20.2% |
| 2008 | $3,968 +3.4% | $29,511 +9.2% |
| 2007 | $3,838 | $27,021 |
Find assessor info on the county website
Neighborhood: West Town
Nearby homes
- $438,6002 bd2 ba1k sqft500 N Damen Ave APT 203, Chicago, IL 60622Off Market
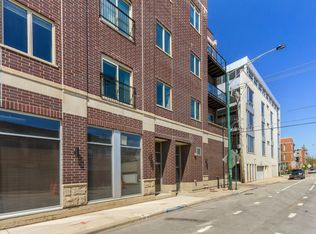
- $310,9001 bd1 ba828 sqft500 N Damen Ave APT 206, Chicago, IL 60622Off Market
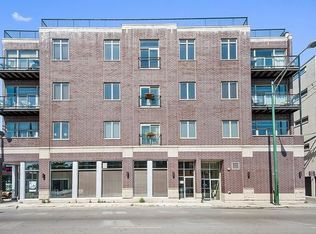
- $374,7002 bd2 ba1.2k sqft500 N Damen Ave APT 401, Chicago, IL 60622Off Market
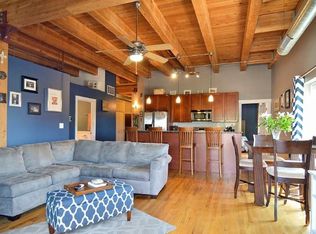
- $393,0002 bd2 ba1.1k sqft500 N Damen Ave APT 204, Chicago, IL 60622Sold
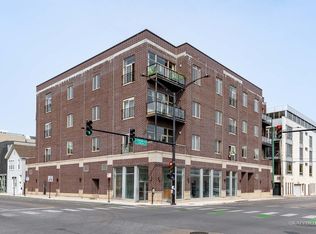
- $320,000-- bd-- ba-- sqft500 N Damen Ave APT 402, Chicago, IL 60622Sold
- $318,0001 bd1 ba860 sqft500 N Damen Ave APT 207, Chicago, IL 60622Sold
- $415,0002 bd2 ba1.2k sqft500 N Damen Ave APT 305, Chicago, IL 60622Sold
- $337,8001 bd1 ba963 sqft500 N Damen Ave APT 301, Chicago, IL 60622Off Market
- $517,1002 bd2 ba1.8k sqft500 N Damen Ave APT 205, Chicago, IL 60622Off Market
Nearby schools
GreatSchools rating
- 3/10Talcott Elementary SchoolGrades: PK-8Distance: 0.2 mi
- 1/10Wells Community Academy High SchoolGrades: 9-12Distance: 0.7 mi
Schools provided by the listing agent
- District: 299
Source: MRED as distributed by MLS GRID. This data may not be complete. We recommend contacting the local school district to confirm school assignments for this home.
Get a cash offer in 3 minutes
Find out how much your home could sell for in as little as 3 minutes with a no-obligation cash offer.
Estimated market value
$373,600
Get a cash offer in 3 minutes
Find out how much your home could sell for in as little as 3 minutes with a no-obligation cash offer.
Estimated market value
$373,600
- Illinois
- Cook County
- Chicago
- 60622
- West Town
- 500 N Damen Ave Apartment 201
Nearby cities
Nearby neighborhoods
Nearby zip codes
Other Chicago Topics
