500 N Duke St APT 56-103, Durham, NC 27701
Home value
$539,300
$496,000 - $582,000
$2,197/mo
Owner options
$2,197/mo
Rent Zestimate®
Find your next renter with Zillow Rental Manager. Plus, with online applications, you can quickly screen prospective tenants – for free.
$2,197/mo
Rent Zestimate®
$3,795/mo
Est. payment
Refinancing to a lower rate could help reduce your monthly payments and save thousands over the life of the loan.
$3,795/mo
Est. payment
Explore your selling options
Work with a Zillow partner agent
Leverage their expertise and Zillow's premium Showcase listings to get your home seen by more buyers.
Get startedList with your own agent
Get your home in front of millions of buyers by listing it on Zillow.
Learn how to do itSell it yourself
Take full control of how buyers see your home on Zillow by listing For Sale by Owner (FSBO).
List your homeWhat's special
Zillow last checked:
Listing updated:
Jen Knox 919-272-6905,
Keller Williams Legacy
Roy Ellis, 294150
Compass -- Chapel Hill - Durham
Facts & features
Interior
Bedrooms & bathrooms
- Bedrooms: 2
- Bathrooms: 1
- Full bathrooms: 1
- Main level bathrooms: 1
- Main level bedrooms: 1
Primary bedroom
- Level: Main
- Area: 280 Square Feet
- Dimensions: 20 x 14
Bedroom 2
- Level: Second
- Area: 165 Square Feet
- Dimensions: 15 x 11
Primary bathroom
- Level: Main
- Area: 54 Square Feet
- Dimensions: 9 x 6
Den
- Level: Main
- Area: 88 Square Feet
- Dimensions: 11 x 8
Dining room
- Level: Main
- Area: 144 Square Feet
- Dimensions: 16 x 9
Kitchen
- Level: Main
- Area: 144 Square Feet
- Dimensions: 16 x 9
Living room
- Level: Main
- Area: 384 Square Feet
- Dimensions: 24 x 16
Loft
- Level: Second
- Area: 80 Square Feet
- Dimensions: 10 x 8
Other
- Description: Storage Space
- Level: Main
- Area: 132 Square Feet
- Dimensions: 12 x 11
Other
- Description: Walk-In Closet
- Level: Main
- Area: 72 Square Feet
- Dimensions: 12 x 6
Heating
- Central, Forced Air, Heat Pump
Cooling
- Central Air, Ceiling Fan(s), Electric, Heat Pump
Appliances
- Included: Bar Fridge, Dryer, Disposal, Dishwasher, Electric Range, Electric Water Heater, Ice Maker, Microwave, Refrigerator, Stainless Steel Appliance(s), Washer, Washer/Dryer, Washer/Dryer Stacked, Water Heater, Wine Refrigerator
- Laundry: In Bathroom, Laundry Closet, Main Level
Features
- Beamed Ceilings, Ceiling Fan(s), Chandelier, Granite Counters, High Ceilings, High Speed Internet, Open Floorplan, Primary Downstairs, Storage, Walk-In Closet(s), Shower Only, Walk-In Shower
- Flooring: Bamboo, Ceramic Tile
- Doors: Sliding Doors
- Windows: Blinds, Display Window(s)
- Common walls with other units/homes: End Unit
Interior area
- Total structure area: 1,638
- Total interior livable area: 1,638 sqft
- Finished area above ground: 1,638
- Finished area below ground: 0
Property
Parking
- Total spaces: 1
- Parking features: Additional Parking, Assigned, Outside, Parking Lot, Unassigned
- Uncovered spaces: 1
Features
- Levels: One
- Stories: 1
- Exterior features: Courtyard, Dog Run, Gas Grill
Lot
- Features: Corner Lot
Details
- Parcel number: 56103
- Special conditions: Standard
Construction
Type & style
- Home type: Condo
- Property subtype: Condominium
Materials
- Brick
- Roof: Shingle
Condition
- Updated/Remodeled
- New construction: No
- Year built: 1984
Utilities & green energy
- Sewer: Public Sewer
- Water: Public
- Utilities for property: Cable Connected, Electricity Connected, Sewer Connected, Water Connected
Community & HOA
Community
- Security: 24 Hour Security, Building Security, Fire Alarm, Key Card Entry, Smoke Detector(s)
- Subdivision: Bullington Warehouse Condo
HOA
- Has HOA: Yes
- Amenities included: Elevator(s), Hot Water, Laundry, Meeting Room, Picnic Area, Parking, Party Room, Recreation Room, Trash, Water
- Services included: Insurance, Maintenance Grounds, Maintenance Structure, Pest Control, Security, Water
- HOA fee: $423 monthly
- HOA name: York Properties
- HOA phone: 919-821-1350
Location
- Region: Durham
Financial & listing details
- Price per square foot: $316/sqft
- Tax assessed value: $439,045
- Annual tax amount: $5,307
- Date on market: 12/28/2023
- Listing agreement: Exclusive Right To Sell
- Listing terms: Cash,Conventional,FHA,VA Loan
Price history
| Date | Event | Price |
|---|---|---|
| 2/6/2024 | Sold | $518,000-2.2%$316/sqft |
Source: | ||
| 1/1/2024 | Pending sale | $529,900$324/sqft |
Source: | ||
| 12/28/2023 | Listed for sale | $529,900$324/sqft |
Source: | ||
| 12/27/2023 | Listing removed | -- |
Source: | ||
| 11/30/2023 | Listed for sale | $529,900+29.2%$324/sqft |
Source: | ||
| 10/16/2020 | Sold | $410,000-5.7%$250/sqft |
Source: Public Record Report a problem | ||
| 6/15/2018 | Sold | $435,000-24.9%$266/sqft |
Source: Public Record Report a problem | ||
| 3/12/2018 | Listing removed | $579,250$354/sqft |
Source: New Durham Realty #2170395 Report a problem | ||
| 1/30/2018 | Listed for sale | $579,250+102.5%$354/sqft |
Source: New Durham Realty #2170395 Report a problem | ||
| 4/8/2013 | Sold | $286,000-4.7%$175/sqft |
Source: Public Record Report a problem | ||
| 2/23/2013 | Listed for sale | $300,000+15.4%$183/sqft |
Source: Urban Durham Realty #1875452 Report a problem | ||
| 5/12/2011 | Sold | $260,000-1.5%$159/sqft |
Source: Public Record Report a problem | ||
| 3/20/2011 | Listed for sale | $264,000-4%$161/sqft |
Source: Urban Durham Realty #1774523 Report a problem | ||
| 7/16/2010 | Listing removed | $275,000$168/sqft |
Source: My Dog Tess, Inc. #1722768 Report a problem | ||
| 6/26/2010 | Price change | $275,000-1.8%$168/sqft |
Source: My Dog Tess, Inc. #1722768 Report a problem | ||
| 4/25/2010 | Price change | $280,000-3.4%$171/sqft |
Source: My Dog Tess, Inc. #1722768 Report a problem | ||
| 2/27/2010 | Listed for sale | $290,000+39.8%$177/sqft |
Source: Owner Report a problem | ||
| 1/19/2007 | Sold | $207,500+50.4%$127/sqft |
Source: Public Record Report a problem | ||
| 5/21/1999 | Sold | $138,000$84/sqft |
Source: Public Record Report a problem | ||
Public tax history
| Year | Property taxes | Tax assessment |
|---|---|---|
| 2025 | $5,863 -4.3% | $591,423 +34.7% |
| 2024 | $6,124 +6.5% | $439,045 |
| 2023 | $5,751 +2.3% | $439,045 |
| 2022 | $5,619 +0.5% | $439,045 |
| 2021 | $5,593 +2.4% | $439,045 |
| 2020 | $5,461 | $439,045 |
| 2019 | $5,461 +25% | $439,045 +32.8% |
| 2018 | $4,369 -1.9% | $330,720 |
| 2017 | $4,453 +3.5% | $330,720 |
| 2016 | $4,303 | $330,720 +56.8% |
| 2015 | $4,303 +47.4% | $210,897 |
| 2014 | $2,919 | $210,897 |
| 2013 | -- | $210,897 |
| 2012 | -- | $210,897 |
| 2011 | $2,749 +0.4% | $210,897 |
| 2010 | $2,737 +4% | $210,897 |
| 2009 | $2,632 | $210,897 |
| 2008 | $2,632 +69.5% | $210,897 +91.7% |
| 2007 | $1,553 +1.4% | $109,999 |
| 2006 | $1,531 | $109,999 |
| 2005 | $1,531 +1.4% | $109,999 |
| 2004 | $1,510 | $109,999 |
Neighborhood: Warehouse District
Nearby homes
- $496,0001 bd1 ba1.4k sqft500 N Duke St APT 53-101, Durham, NC 27701Off Market

- $383,5001 bd1 ba989 sqft500 N Duke St APT 53-102, Durham, NC 27701Off Market
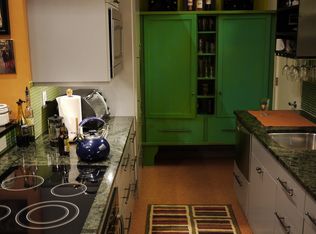
- $614,4002 bd1 ba1.9k sqft500 N Duke St APT 53-103, Durham, NC 27701Off Market
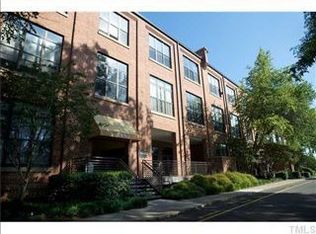
- $404,6002 bd1 ba1k sqft500 N Duke St APT 53-104, Durham, NC 27701Off Market
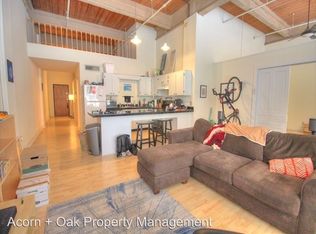
- $335,7002 bd2 ba840 sqft500 N Duke St APT 53107, Durham, NC 27701Off Market
- $462,8002 bd1 ba1.4k sqft500 N Duke St APT 53-201, Durham, NC 27701Off Market
- $380,7002 bd2 ba1.9k sqft500 N Duke St APT 53-202, Durham, NC 27701Off Market
- $643,0002 bd2 ba1.9k sqft500 N Duke St APT 53203, Durham, NC 27701Off Market
- $378,3001 bd1 ba1k sqft500 N Duke St APT 53204, Durham, NC 27701Off Market
Nearby schools
GreatSchools rating
- 8/10George Watts ElementaryGrades: PK-5Distance: 0.5 mi
- 5/10Brogden MiddleGrades: 6-8Distance: 1.6 mi
- 3/10Riverside High SchoolGrades: 9-12Distance: 4.9 mi
Get a cash offer in 3 minutes
- North Carolina
- Durham County
- Durham
- 27701
- Warehouse District
- 500 N Duke St Apartment 56-103