Skip main navigation
Off market
  • Price Unknown

    500 N Duke St APT 56-303, Durham, NC 27701

    2beds
    2,300sqft
    Apartment
    Built in ----
    -- sqft lot
    $-- Zestimate®
    $--/sqft
    $3,223 Estimated rent

    Home value

    Not available

    Estimated sales range

    Not available

    $3,223/mo

    Zestimate® history
    Loading
    Loading...

    Owner options

    List your home for rent

    $3,223/mo

    Rent Zestimate®

    Find your next renter with Zillow Rental Manager. Plus, with online applications, you can quickly screen prospective tenants – for free.

    Learn more

    $3,223/mo

    Rent Zestimate®

    Refinance and save

    Refinancing to a lower rate could help reduce your monthly payments and save thousands over the life of the loan.

    See today's rates

    Explore your selling options

    Work with a Zillow partner agent

    Leverage their expertise and Zillow's premium Showcase listings to get your home seen by more buyers.

    Get started

    List with your own agent

    Get your home in front of millions of buyers by listing it on Zillow.

    Learn how to do it

    Sell it yourself

    Take full control of how buyers see your home on Zillow by listing For Sale by Owner (FSBO).

    List your home

    What's special

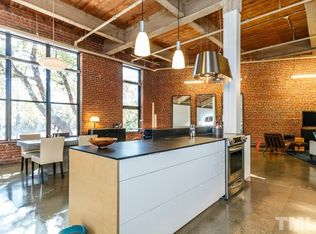
    Recently renovated bathroomExposed brick wallsOriginal maple hardwood floorsMaple hardwood floorsWalk-in showerRenovated by an architectLarge stunning walnut staircase

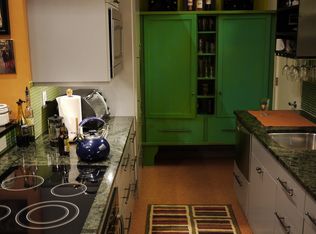
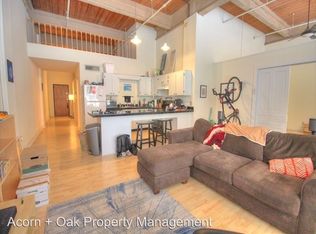
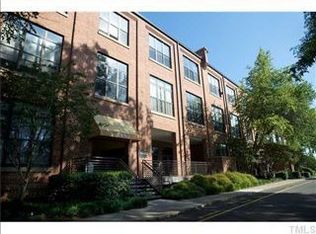
    Double Story loft apartment in Downtown Durham right off Duke Street. One of the biggest units in the building. Well situated to walk downtown or to Duke's East Campus. On the 3rd floor of a converted tobacco warehouse, the unit was renovated by an architect and has 20-plus foot ceilings, large windows, and a skylight. The building is on the National Register of Historic Buildings (see Bullington Warehouse wiki page) and has an active community of renters and owners. The building is secure with fob entry and a call box, and an outdoor common area and BBQ grills. The unit was renovated using an architect by the owner, originally for his own use. Essentially a 2 bedroom but second bedroom currently does not have a door. A door could be added if need. Perfect for a couple. Two well separated spaces for home offices. There are two exposed brick walls; two large windows and a skylight. The unit has a recently renovated bathroom with a walk-in shower. The second bath has a bathtub. The kitchen is well thought out with an induction range and a walk-in pantry . There is a dramatic entry way with nooks for art to be displayed opening into a double height great-room. So much built-in storage you have to see it to believe it. Soundproofing has been installed on most of the large walls. Huge windows dominate the main wall that faced the dining and living areas. The upstairs loft area with a sleeping area and office space has a skylight as well as a washer and dryer. Original maple hardwood floors dating back to 1924 on the main level bring in warmth and character. It has a large, stunning walnut staircase that leads to the second floor sleeping and working area, which also has wood floors. As a second workroom/TV room on the first floor, it can be used as a guest bedroom. Upstairs has building bookshelves and close storage areas with IKEA and custom built-ins. Parking and water are included. Electricity and internet are extra. Google Fiber is available. It acts much bigger than one bedroom. It must be seen to appreciate. May consider a less than one year lease if the setting is right. No smoking. Pets require an extra deposit. Small dogs only.

    This property is off market, which means it's not currently listed for sale or rent on Zillow. This may be different from what's available on other websites or public sources.
    Zillow last checked:

    Listing updated:

    Source: Zillow Rentals

    Facts & features

    Interior

    Bedrooms & bathrooms
    • Bedrooms: 2
    • Bathrooms: 2
    • Full bathrooms: 2
    Heating
    • Heat Pump
    Cooling
    • Central Air
    Appliances
    • Included: Dishwasher, Dryer, Microwave, Oven, Refrigerator, Washer
    • Laundry: In Unit
    Features
    • Flooring: Hardwood
    Interior area
    • Total interior livable area: 2,300 sqft

    Property

    Parking
    • Parking features: Off Street
    • Details: Contact manager
    Features
    • Exterior features: Bicycle storage, Dramatic Loft, Historic Loft, Tall ceilings., Water included in rent

    Construction

    Type & style
    • Home type: Apartment
    • Property subtype: Apartment

    Utilities & green energy

    • Utilities for property: Water

    Community & HOA

    Community
    • Deposit fee: $2,550
    Location
    • Region: Durham

    Financial & listing details

    • Date on market: 6/19/2025
    • Date available: 06/20/2025
    • Lease term: 1 Year

    Price history

    DateEventPrice
    6/29/2025Listing removed$2,250$1/sqft
    Source: Zillow Rentals Report a problem
    6/19/2025Listed for rent$2,250-15.1%$1/sqft
    Source: Zillow Rentals Report a problem
    1/30/2021Listing removed--
    Source: Zillow Rental Manager Report a problem
    12/31/2020Listed for rent$2,650$1/sqft
    Source: Zillow Rental Manager Report a problem

    Public tax history

    Tax history is unavailable.

    Neighborhood: Warehouse District

    Nearby schools

    GreatSchools rating