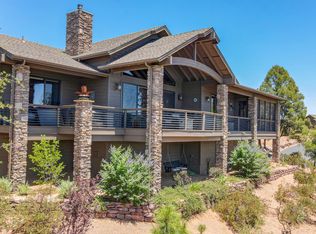
Grand stone fireplaceMain-level primary suiteTowering ponderosa pinesSpacious loftDramatic architectureWalk-in pantryWalls of windows
Dramatic architecture meets private mountain living in this stunning custom home in Chaparral Pines. Soaring 20+ ft ceilings, a grand stone fireplace, and walls of windows create a light-filled great room that immediately impresses. Nestled on a quiet cul-de-sac among towering Ponderosa pines, this home offers the perfect balance of luxury, privacy, and livability.
The gourmet kitchen features granite countertops, custom cabinetry, a walk-in pantry, and opens seamlessly to the dining area--ideal for entertaining. Rich Brazilian Cherry hardwood floors and solid Alder doors add warmth and character throughout.
The main-level primary suite provides a peaceful retreat with access to the back patio. Upstairs, guest suites each offer private baths and walk-in closets, ensuring comfort and privacy for family and visitors. A spacious loft creates additional living space, perfect for a media room, office, or relaxation area.
Garage has hidden extra overhead storage!
Enjoy outdoor living on the wrap-around porch, surrounded by mature pines and natural landscape--ideal for morning coffee or evening gatherings under the stars.
Located in the gated community of Chaparral Pines, residents enjoy access to golf, clubhouse dining, fitness center, pool, tennis, and year-round activities.
An exceptional value in Chaparral Pines.
459 days
|
274
|
10
|
Zillow last checked:
Listing updated:
Listed by:
Jan Weller480-748-1265,
INTEGRA HOMES AND LAND - A
Source: CAAR,MLS#: 92017
Loading...
Facts & features
Interior
Bedrooms & bathrooms
Bedrooms: 3
Bathrooms: 4
Full bathrooms: 2
3/4 bathrooms: 1
1/2 bathrooms: 1
Rooms
Room types: Foyer/Entry
Heating
Heat Pump
Cooling
Heat Pump, Ceiling Fan(s)
Appliances
Included: Dryer, Washer
Features
Vaulted Ceiling(s), Wet Bar, Pantry, Walk In Pantry, Master Main Floor
Flooring: Carpet, Tile, Wood
Windows: Double Pane Windows, Skylight(s)
Has basement: No
Has fireplace: Yes
Fireplace features: Gas, Great Room
Interior area
Total structure area: 2,941
Total interior livable area: 2,941 sqft
Property
Parking
Total spaces: 4
Parking features: Garage Door Opener
Garage spaces: 2
Carport spaces: 2
Covered spaces: 4
Features
Levels: Two
Stories: 2
Patio & porch: Covered, Patio, Covered Patio
Spa features: Bath
Fencing: None
Has view: Yes
View description: Mountain(s), Golf Course
Lot
Size: 0.27 Acres
Features: Cul-De-Sac, Corner Lot, Landscaped, Many Trees, Tall Pines on Lot
Details
Parcel number: 30287429
Zoning: Residential
Construction
Type & style
Home type: SingleFamily
Architectural style: Two Story
Property subtype: Single Family Residence
Materials
Wood Frame, Wood Siding
Roof: Asphalt
Condition
Year built: 1999
Utilities & green energy
Water: In Payson City Limits
Community & HOA
Community
Security: Smoke Detector(s)
Subdivision: Chaparral Pines
HOA
Has HOA: Yes
Amenities included: Pool, Clubhouse, Spa/Hot Tub, Gated, Golf Course, Health Facilities, Tennis Court(s)
Explore the cost of this home by adjusting the details. Changes won't be saved.
Principal & interest
$1,547
Mortgage insurance
$0
Property taxes
$170
Home insurance
$105
HOA fees
$0
Utilities
Not included
All calculations are estimates and provided by Zillow, Inc. for informational purposes only. Actual amounts may vary.
HOA fees may include property taxes on listings classified as Co-Ops. Contact the listing agent and/or owner for fee details.
Mortgage interest rates are dependent on a number of factors, including credit score, down payment, and repayment length. Interest rate data provided by Zillow Group Marketplace, Inc. as of 1/1/1970 from various mortgage lenders with which we have lead or other similar arrangements; the Estimated Payment is an average of those rates.
See how much you could borrow to make a competitive offer.