Beautifully updated and move-in ready! This stunning 4-bedroom, 2-bath home offers the perfect blend of style, comfort, and functionality. The open-concept floor plan creates an inviting space that's ideal for entertaining or spending time with family. You'll appreciate the numerous updates throughout, including gorgeous flooring, fresh paint, updated fixtures, and modern appliances and a HUGE shop!
Under contract
$350,000
500 N Gray St, Stanton, TX 79782
4beds
1,748sqft
Single Family Residence
Built in 1987
7,797 Square Feet Lot
$349,000 Zestimate®
$200/sqft
$-- HOA
What's special
Modern appliancesFresh paintUpdated fixturesOpen-concept floor planHuge shopGorgeous flooring
- 28 days
- 163
- 16
Zillow last checked:
Listing updated:
Listed by:
Michelle Kidd 432-894-1253,
Berkshire Hathaway HomeServices Cooper Realty
Source: PBBR,MLS#: 50097267
Facts & features
Interior
Bedrooms & bathrooms
- Bedrooms: 4
- Bathrooms: 3
- Full bathrooms: 3
Primary bedroom
- Features: Sequestered Master
Primary bathroom
- Features: Double Vanity
Dining room
- Features: Formal Area
Heating
- Central
Cooling
- Central Air
Appliances
- Included: Dishwasher, Microwave, Gas Range, Gas Water Heater
- Laundry: Inside Utility Room
Features
- Ceiling Fan(s)
- Flooring: Hardwood
- Has fireplace: Yes
- Fireplace features: Living Room
Interior area
- Total structure area: 1,748
- Total interior livable area: 1,748 sqft
Video & virtual tour
Property
Parking
- Total spaces: 4
- Parking features: Attached, Alley Access
- Attached garage spaces: 2
- Carport spaces: 2
- Covered spaces: 4
Features
- Levels: One
- Stories: 1
- Patio & porch: Patio-Covered
- Exterior features: Sprinkler-Auto
- Pool features: None
- Fencing: Metal
Lot
- Size: 7,797 Square Feet
- Features: Corner Lot
Details
- Additional structures: Storage Shed, Workshop
- Parcel number: 43
Construction
Type & style
- Home type: SingleFamily
- Property subtype: Single Family Residence
Materials
- Brick Veneer
- Foundation: Slab
- Roof: Composition
Condition
- Pre-Owned
- Year built: 1987
Utilities & green energy
- Sewer: Public Sewer
- Water: Public
Community & HOA
Community
- Subdivision: Other
HOA
- Has HOA: No
Location
- Region: Stanton
Financial & listing details
- Price per square foot: $200/sqft
- Annual tax amount: $2,390
- Date on market: 8/4/2026
- Listing terms: Cash,Conventional,FHA,VA Loan
- Road surface type: Paved
Estimated market value
$349,000
$332,000 - $366,000
$2,786/mo
Price history
| Date | Event | Price |
|---|---|---|
| 8/8/2026 | Contingent | $350,000$200/sqft |
Source:  PBBR #50097267 Report a problem PBBR #50097267 Report a problem | ||
| 8/4/2026 | Listed for sale | $350,000$200/sqft |
Source: PBBR #50097267 Report a problem | ||
Public tax history
Tax history is unavailable.
Monthly payment
Est. payment
Payment breakdown
Explore the cost of this home by adjusting the details. Changes won't be saved.Climate risks
Neighborhood: 79782
Nearby schools
Schools provided by the listing agent
- Elementary: Stanton
- Middle: Stanton
- High: Stanton
- District: Stanton
Source: PBBR. This data may not be complete. We recommend contacting the local school district to confirm school assignments for this home.
Similar homes
- $329,0003 bd2 ba1.7k sqft411 N Saint Boniface, Stanton, TX 79782For Sale
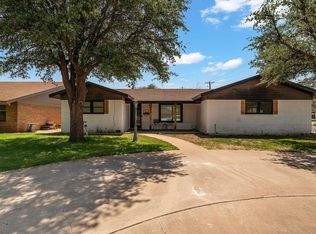 MLS ID #50096195, Kassie Chevalier, Legacy Real Estate, 432-687-6500. PBBR
 - $185,0002 bd2 ba1.4k sqft507 5th St, Stanton, TX 79782For Sale
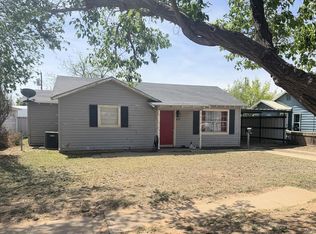 MLS ID #50095816, Allen Matthies, Keller Williams, 432-520-5151. PBBR
 - $375,0004 bd2 ba1.7k sqft15103 E County Road 106, Midland, TX 79706For Sale
 MLS ID #50097187, Abel Rodriguez, Heritage Real Estate, 432-701-0550. PBBR
 - $370,0003 bd2 ba1.7k sqft10610 E County Road 104, Midland, TX 79706For Sale
 MLS ID #50096864, Lana Flores, Legacy Real Estate, 432-687-6500. PBBR
