HISTORIC LAKEFRONT ESTATE ON THE CHAIN OF LAKES – WALK TO PARK AVENUE! Absolutely stunning and timeless, this historically designated home sits on an oversized 0.74 acre lot and features a private boathouse with approximately 50’ of waterfrontage. Originally built in 1934 the 4 bedroom, 4.5 bath home embraces Spanish-revival style through its elegant use of sun-kissed terracotta floors, arched entries, ironwork details, dark wood accents, and imported chandeliers. Formal living spaces are complimented by hand-painted ceilings, custom moldings, marble fireplaces, and handcrafted built-ins. The gourmet kitchen features professional grade appliances, custom cabinetry, emerald green granite countertops, and a large island. Laid out extremely well, the interior floorplan offers a first-floor primary bedroom with walkouts to the terrace and an en suite bath with dressing room. Upstairs are three guest rooms, each with a private bath, and generously sized closets. Unlike many homes in the area, this residence offers a lower level, or finished basement, that showcases a several hundred bottle wine room and additional storage area. Inspired by its Spanish-Mediterranean roots the home relies on several outdoor courtyards, patios, terraces, and balconies to extend living space outdoors, creating the ideal setting for large gatherings with friends and family. With it’s resort-like setting, this home provides year-round opportunity to enjoy the Florida weather along with a private salt-water pool and expansive rolling green space down to the shores of Lake Osceola. Located in charming Winter Park, FL, this magnificent estate is just a short walk to award-winning dining and boutique shops as well as the Alfond Inn, Rollins College, and many other nearby historic sites and attractions.
Sold for $5,770,000
$5,770,000
500 N INTERLACHEN AVENUE, WINTER PARK, FL 32789
4beds
4,581sqft
Single Family Residence
Built in 1934
0.72 Acres Lot
$6,298,900 Zestimate®
$1,260/sqft
$5,814 Estimated rent
Home value
$6,298,900
$5.67M - $7.12M
$5,814/mo
Zestimate® history
Owner options
List your home for rent
$5,814/mo
Rent Zestimate®
Find your next renter with Zillow Rental Manager. Plus, with online applications, you can quickly screen prospective tenants – for free.
$5,814/mo
Rent Zestimate®
Refinance and save
$41,797/mo
Est. payment
Refinancing to a lower rate could help reduce your monthly payments and save thousands over the life of the loan.
$41,797/mo
Est. payment
Explore your selling options
Work with a Zillow partner agent
Leverage their expertise and Zillow's premium Showcase listings to get your home seen by more buyers.
Get startedList with your own agent
Get your home in front of millions of buyers by listing it on Zillow.
Learn how to do itSell it yourself
Take full control of how buyers see your home on Zillow by listing For Sale by Owner (FSBO).
List your homeWhat's special
Zillow last checked:
Listing updated:
Listed by:
Kelly Price 407-645-4321,
KELLY PRICE & COMPANY LLC 407-645-4321
Bought with:
Kelly Price, 571579
KELLY PRICE & COMPANY LLC
Source: Stellar MLS,MLS#: O6206309 Originating MLS: Orlando Regional
Originating MLS: Orlando Regional
Facts & features
Interior
Bedrooms & bathrooms
- Bedrooms: 4
- Bathrooms: 5
- Full bathrooms: 4
- 1/2 bathrooms: 1
Rooms
- Room types: Family Room, Dining Room, Living Room, Utility Room, Storage Rooms
Primary bedroom
- Features: En Suite Bathroom, Walk-In Closet(s)
- Level: First
- Dimensions: 20x17
Bedroom 2
- Features: Walk-In Closet(s)
- Level: Second
- Dimensions: 14x14
Bedroom 3
- Features: Walk-In Closet(s)
- Level: Second
- Dimensions: 15x15
Bedroom 4
- Features: Walk-In Closet(s)
- Level: Second
- Dimensions: 15x15
Dining room
- Level: First
- Dimensions: 15x13
Family room
- Level: First
- Dimensions: 20x15
Kitchen
- Level: First
- Dimensions: 14x18
Living room
- Level: First
- Dimensions: 17x28
Office
- Level: First
- Dimensions: 13x10
Heating
- Central, Electric
Cooling
- Central Air
Appliances
- Included: Oven, Dishwasher, Disposal, Microwave, Range Hood, Refrigerator
- Laundry: Inside, Laundry Room
Features
- Crown Molding, Primary Bedroom Main Floor, Split Bedroom, Stone Counters, Thermostat, Walk-In Closet(s)
- Flooring: Carpet, Tile, Hardwood
- Basement: Finished,Partial
- Has fireplace: Yes
Interior area
- Total structure area: 6,183
- Total interior livable area: 4,581 sqft
Property
Parking
- Total spaces: 3
- Parking features: Circular Driveway, Garage Faces Side
- Attached garage spaces: 3
- Has uncovered spaces: Yes
Features
- Levels: Two
- Stories: 2
- Exterior features: Irrigation System, Lighting
- Has private pool: Yes
- Pool features: In Ground, Salt Water
- Has view: Yes
- View description: Water, Lake
- Has water view: Yes
- Water view: Water,Lake
- Waterfront features: Lake Privileges, Skiing Allowed
- Body of water: LAKE OSCEOLA
Lot
- Size: 0.72 Acres
- Features: City Lot, Oversized Lot, Sidewalk
- Residential vegetation: Mature Landscaping, Trees/Landscaped
Details
- Additional structures: Boat House
- Parcel number: 052230939800200
- Zoning: R-1AAA
- Special conditions: None
Construction
Type & style
- Home type: SingleFamily
- Architectural style: Mediterranean
- Property subtype: Single Family Residence
Materials
- Block, Stucco
- Foundation: Slab
- Roof: Tile
Condition
- New construction: No
- Year built: 1934
Utilities & green energy
- Sewer: Public Sewer
- Water: Public
- Utilities for property: BB/HS Internet Available, Cable Available
Community & HOA
Community
- Pet fee: $0 monthly
- Subdivision: WINTER PARK
HOA
- Has HOA: No
Location
- Region: Winter Park
Financial & listing details
- Price per square foot: $1,260/sqft
- Tax assessed value: $4,215,577
- Annual tax amount: $42,153
- Date on market: 5/17/2024
- Cumulative days on market: 128 days
- Ownership: Fee Simple
- Total actual rent: 0
- Road surface type: Paved
Price history
| Date | Event | Price |
|---|---|---|
| 11/18/2024 | Sold | $5,770,000-15.1%$1,260/sqft |
Source:  Stellar MLS #O6206309 Report a problem Stellar MLS #O6206309 Report a problem | ||
| 10/7/2024 | Pending sale | $6,800,000$1,484/sqft |
Source: Stellar MLS #O6206309 Report a problem | ||
| 7/29/2024 | Price change | $6,800,000-6.2%$1,484/sqft |
Source: Stellar MLS #O6206309 Report a problem | ||
| 6/13/2024 | Listed for sale | $7,250,000$1,583/sqft |
Source: Stellar MLS #O6206309 Report a problem | ||
| 6/4/2024 | Pending sale | $7,250,000$1,583/sqft |
Source: Stellar MLS #O6206309 Report a problem | ||
| 5/18/2024 | Listed for sale | $7,250,000+126.6%$1,583/sqft |
Source: Stellar MLS #O6206309 Report a problem | ||
| 2/4/2011 | Sold | $3,200,000-8.4%$699/sqft |
Source: Stellar MLS #O4911875 Report a problem | ||
| 12/11/2010 | Price change | $3,495,000-12.5%$763/sqft |
Source: Fannie Hillman & Associates #O4911875 Report a problem | ||
| 8/2/2009 | Listed for sale | $3,995,000$872/sqft |
Source: Fannie Hillman & Associates #O4911875 Report a problem | ||
| 6/11/2009 | Listing removed | $3,995,000$872/sqft |
Source: Luxury Real Estate #995900 Report a problem | ||
| 5/22/2009 | Listed for sale | $3,995,000+267.5%$872/sqft |
Source: Luxury Real Estate #995900 Report a problem | ||
| 4/6/2000 | Sold | $1,087,000+25.1%$237/sqft |
Source: Public Record Report a problem | ||
| 3/24/1998 | Sold | $869,000$190/sqft |
Source: Public Record Report a problem | ||
Public tax history
| Year | Property taxes | Tax assessment |
|---|---|---|
| 2024 | $43,600 +3.4% | $2,821,295 +3% |
| 2023 | $42,153 +4.1% | $2,739,121 +3% |
| 2022 | $40,479 +0.9% | $2,659,341 +3% |
| 2021 | $40,101 -0.3% | $2,581,884 +1.4% |
| 2020 | $40,215 +0.6% | $2,546,237 +2.3% |
| 2019 | $39,971 +0.4% | $2,488,990 +1.9% |
| 2018 | $39,797 | $2,442,581 -29.9% |
| 2017 | $39,797 +0.8% | $3,482,360 +4.4% |
| 2016 | $39,498 +5.8% | $3,336,011 +10.4% |
| 2015 | $37,325 -3.2% | $3,021,822 +9.3% |
| 2014 | $38,558 +2% | $2,765,243 +6.6% |
| 2013 | $37,785 +0.9% | $2,593,287 +2.6% |
| 2012 | $37,431 +55% | $2,526,646 -1.5% |
| 2011 | $24,152 +4.8% | $2,564,658 -0.5% |
| 2010 | $23,038 | $2,576,687 -15% |
| 2009 | -- | $3,029,773 +98.4% |
| 2008 | $21,350 +2.6% | $1,527,155 -6.1% |
| 2007 | $20,803 -6.7% | $1,626,024 +7% |
| 2006 | $22,288 -0.2% | $1,519,650 +10.4% |
| 2005 | $22,341 +4.3% | $1,376,562 +14.9% |
| 2004 | $21,418 +4.1% | $1,198,198 +0.6% |
| 2003 | $20,570 +17% | $1,190,575 +19.4% |
| 2002 | $17,587 +5.9% | $997,098 +7.3% |
| 2001 | $16,602 +13.1% | $928,849 +14% |
| 2000 | $14,685 | $814,498 |
Find assessor info on the county website
Neighborhood: 32789
Nearby homes
- $6,890,4005 bd4 ba5.3k sqft520 N Interlachen Ave, Winter Park, FL 32789Off Market
- $7,066,6003 bd6 ba5.2k sqft540 N Interlachen Ave, Winter Park, FL 32789Off Market
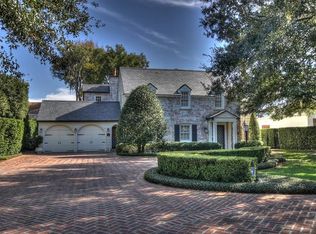
- $12,833,7005 bd7 ba9.3k sqft420 N Interlachen Ave, Winter Park, FL 32789Off Market

- $4,746,8004 bd5 ba5k sqft542 North Interlachen, Winter Park, FL 32790Off Market
- $8,397,2004 bd5 ba6.9k sqft642 N Interlachen Ave, Winter Park, FL 32789Off Market
- $2,167,8003 bd2 ba4k sqft457 N Interlachen Ave, Winter Park, FL 32789Off Market
- $1,626,7003 bd3 ba1.9k sqft407 N Interlachen Ave #407, Winter Park, FL 32789Off Market
- $1,164,8003 bd2 ba1.9k sqft405 N Interlachen Ave #405, Winter Park, FL 32789Off Market
Nearby schools
GreatSchools rating
- 7/10Lakemont Elementary SchoolGrades: K-5Distance: 1.2 mi
- 6/10Maitland Middle SchoolGrades: 6-8Distance: 2.3 mi
- 7/10Winter Park High SchoolGrades: 9-12Distance: 1.9 mi
Schools provided by the listing agent
- Elementary: Lakemont Elem
- Middle: Maitland Middle
- High: Winter Park High
Source: Stellar MLS. This data may not be complete. We recommend contacting the local school district to confirm school assignments for this home.
Get a cash offer in 3 minutes
Find out how much your home could sell for in as little as 3 minutes with a no-obligation cash offer.
Estimated market value
$6,298,900
Get a cash offer in 3 minutes
Find out how much your home could sell for in as little as 3 minutes with a no-obligation cash offer.
Estimated market value
$6,298,900
- Florida
- Orange County
- Winter Park
- 32789
- 500 N INTERLACHEN AVENUE
Nearby cities
Nearby neighborhoods
Nearby zip codes
Other Winter Park Topics
