Skip main navigation
Closed
  • $379,900

    500 N Lake St, Amherst, OH 44001

    4beds
    2,188sqft
    Single Family Residence
    Built in 1991
    0.69 Acres Lot
    $384,100 Zestimate®
    $174/sqft
    $2,669 Estimated rent

    Home value

    $384,100

    $350,000 - $423,000

    $2,669/mo

    Zestimate® history
    Loading
    Loading...

    Owner options

    List your home for rent

    $2,669/mo

    Rent Zestimate®

    Find your next renter with Zillow Rental Manager. Plus, with online applications, you can quickly screen prospective tenants – for free.

    Learn more

    $2,669/mo

    Rent Zestimate®

    Refinance and save

    $2,441/mo

    Est. payment

    Refinancing to a lower rate could help reduce your monthly payments and save thousands over the life of the loan.

    See today's rates

    $2,441/mo

    Est. payment

    Explore your selling options

    Work with a Zillow partner agent

    Leverage their expertise and Zillow's premium Showcase listings to get your home seen by more buyers.

    Get started

    List with your own agent

    Get your home in front of millions of buyers by listing it on Zillow.

    Learn how to do it

    Sell it yourself

    Take full control of how buyers see your home on Zillow by listing For Sale by Owner (FSBO).

    List your home

    What's special

    Abundance of storage throughoutFull basementLarge yard
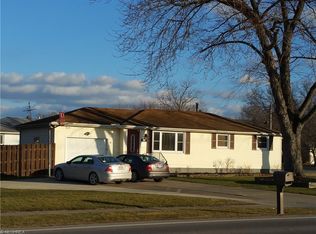
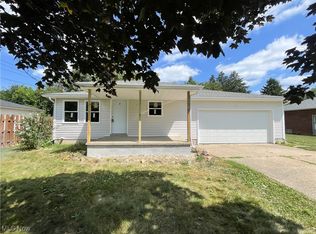
    Click this one to discover all the fabulous features this solid, well-built, cared for and spacious colonial has to offer! 4 generous bedrooms and 3 full bathrooms, thoughtful functionality, and rare bonus features. You can choose which level your primary bedroom is located: either on the first floor with full bath and laundry close by, or one on the second floor with en suite bathroom and walk-in closet. The home features a full basement, a roof approximately 13 years old with 2x6 exterior wall construction providing comfort and peace of mind. The living room measures an impressive 17 x 19, creating a bright, comfortable space for relaxing or entertaining. A large kitchen and dining area offer ample room for gatherings, and all appliances are included. You'll appreciate the abundance of storage throughout, along with a spacious two-car attached garage that includes a dedicated workspace. Outside, enjoy a large yard and a standout feature rarely found: a 31' x 24' heated outbuilding with both gas heat and a wood burner, plus a rear entrance allowing vehicle access. This space is ideal for storage, a workshop, or business-related use (buyer to verify zoning and permitted uses). Conveniently located near schools, parks, highway access, and downtown shopping and restaurants, this property offers space, flexibility, and a location that supports a variety of lifestyles. A unique opportunity with room to grow. Schedule your showing today.

    Zillow last checked:

    Listing updated:

    Listed by:

    Stacy L Pandy 440-328-6422,

    CENTURY 21 Asa Cox Homes

    Bought with:

    Allison Caputo, 2016000893

    Howard Hanna

    Gregg M Wasilko, 308341

    Howard Hanna

    Source: MLS Now,MLS#: 5180161MLS LogoOriginating MLS: Ashtabula County REALTORS

    Facts & features

    Interior

    Bedrooms & bathrooms
    • Bedrooms: 4
    • Bathrooms: 3
    • Full bathrooms: 3
    • Main level bathrooms: 1
    • Main level bedrooms: 1
    Primary bedroom
    • Level: First
    • Dimensions: 13 x 11
    Bedroom
    • Level: Second
    • Dimensions: 13 x 17
    Bedroom
    • Level: Second
    • Dimensions: 17 x 13
    Bedroom
    • Level: Second
    • Dimensions: 13 x 12
    Other
    • Level: Second
    • Dimensions: 17 x 13
    Dining room
    • Level: First
    • Dimensions: 11 x 11
    Kitchen
    • Level: First
    • Dimensions: 13 x 11
    Living room
    • Level: First
    • Dimensions: 17 x 19
    Heating
    • Forced Air, Gas
    Cooling
    • Central Air
    Appliances
    • Included: Dryer, Dishwasher, Microwave, Range, Refrigerator, Washer
    Features
    • Basement: Full
    • Has fireplace: No
    Interior area
    • Total structure area: 2,188
    • Total interior livable area: 2,188 sqft
    • Finished area above ground: 2,188

    Property

    Parking
    • Total spaces: 2
    • Parking features: Driveway, Garage
    • Garage spaces: 2
    Features
    • Levels: Two
    • Stories: 2
    Lot
    • Size: 0.69 Acres
    Details
    • Additional structures: Garage(s), Outbuilding, Storage, Workshop
    • Parcel number: 0500002000194

    Construction

    Type & style
    • Home type: SingleFamily
    • Architectural style: Colonial
    • Property subtype: Single Family Residence
    Materials
    • Vinyl Siding
    • Roof: Asphalt,Fiberglass
    Condition
    • Year built: 1991

    Utilities & green energy

    • Sewer: Public Sewer
    • Water: Public

    Community & HOA

    HOA
    • Has HOA: No
    Location
    • Region: Amherst

    Financial & listing details

    • Price per square foot: $174/sqft
    • Tax assessed value: $258,830
    • Annual tax amount: $3,747
    • Date on market: 1/9/2026
    • Cumulative days on market: 49 days
    • Listing terms: Cash,Conventional

    Price history

    DateEventPrice
    2/26/2026Pending sale$399,999+5.3%$183/sqft
    Source: MLS Now #5180161 Report a problem
    2/25/2026Sold$379,900-5%$174/sqft
    Source: MLS Now #5180161 Report a problem
    1/21/2026Contingent$399,999$183/sqft
    Source: MLS Now #5180161 Report a problem
    1/9/2026Listed for sale$399,999$183/sqft
    Source: MLS Now #5180161 Report a problem

    Public tax history

    YearProperty taxesTax assessment
    2024$3,747 -14%$90,590 +2.1%
    2023$4,356 +4.1%$88,730
    2022$4,183 -0.3%$88,730
    2021$4,194 +2%$88,730 +14.9%
    2020$4,111 +4.7%$77,220
    2019$3,928 -0.5%$77,220 0%
    2018$3,948 -2%$77,230 +4.4%
    2017$4,029 -0.8%$73,990
    2016$4,062 +0.6%$73,990
    2015$4,039 +6.5%$73,990 +7%
    2014$3,793 -1.3%$69,160
    2013$3,844 +15.9%$69,160 +12.5%
    2012$3,317 $61,500
    2011-- --
    2010-- --
    2009-- --
    2008$3,194 +16.1%--
    2007$2,750 +0.7%--
    2006$2,731 -0.5%--
    2005$2,745 +2.9%--
    2004$2,667 +10.4%--
    2003$2,415 +7.8%--
    2002$2,239 -3.7%--
    2001$2,325 +5.2%--
    2000$2,209 --
    Find assessor info on the county website

    Neighborhood: 44001

    Nearby schools

    GreatSchools rating
    Schools provided by the listing agent
    • District: Amherst EVSD - 4701

    Source: MLS Now. This data may not be complete. We recommend contacting the local school district to confirm school assignments for this home.

    Get a cash offer in 3 minutes
    Find out how much your home could sell for in as little as 3 minutes with a no-obligation cash offer.
    Estimated market value
    $384,100
    Get a cash offer in 3 minutes
    Find out how much your home could sell for in as little as 3 minutes with a no-obligation cash offer.
    Estimated market value
    $384,100