Skip main navigation
Sold for $240,000
  • $240,000

    500 N Lemon St Unit A-8, Media, PA 19063

    1beds
    811sqft
    Condominium
    Built in 1973
    -- sqft lot
    $257,500 Zestimate®
    $296/sqft
    $1,616 Estimated rent

    Home value

    $257,500

    $242,000 - $273,000

    $1,616/mo

    Zestimate® history
    Loading
    Loading...

    Owner options

    List your home for rent

    $1,616/mo

    Rent Zestimate®

    Find your next renter with Zillow Rental Manager. Plus, with online applications, you can quickly screen prospective tenants – for free.

    Learn more

    $1,616/mo

    Rent Zestimate®

    Refinance and save

    $1,747/mo

    Est. payment

    Refinancing to a lower rate could help reduce your monthly payments and save thousands over the life of the loan.

    See today's rates

    $1,747/mo

    Est. payment

    Explore your selling options

    Work with a Zillow partner agent

    Leverage their expertise and Zillow's premium Showcase listings to get your home seen by more buyers.

    Get started

    List with your own agent

    Get your home in front of millions of buyers by listing it on Zillow.

    Learn how to do it

    Sell it yourself

    Take full control of how buyers see your home on Zillow by listing For Sale by Owner (FSBO).

    List your home

    What's special

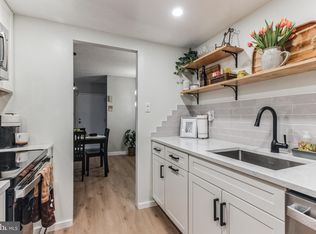
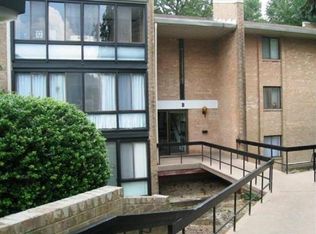
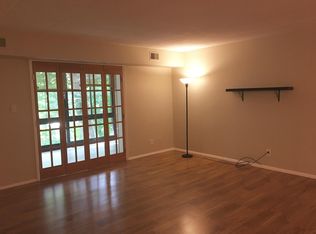
    Welcome to the sought after and well maintained Hickory Hill Condominiums, located in the desired location of Media Borough. This condo features a spa like bathroom with a glass walk in shower decorated with a river rock stone floor, the rest of the bathroom is clean and sleek with gray and black tiling. A stacked washer and dryer is situated conveniently in the bathroom, still leaving ample space. The kitchen is a galley kitchen, with both upper and lower cabinetry, for maximum kitchen storage. The kitchen is updated with white cabinets, granite counters, glass tile back splash, and stainless steel appliances. The kitchen flows nicely to the spacious separated dining, that is open to the living room. There are beautiful real hardwood floors from the hall into the dining and living room. The condo is bright and well lit with large windows looking into the enclosed sunroom with exposed brick. The sunroom is bright and open with a wall of floor to ceiling windows showcasing a beautiful wooded backdrop, providing a zen living experience. The enclosed sunroom is perfect for watching wild life while sipping on coffee or even working from home. Finally the bedroom is well sized, and has a large walk in closet with a custom closet system to allow for organized storage. The condo does not allow pets or smoking , and it is restricted to owner occupied only, so the finishes are well maintained and kept in excellent condition. A special assessment fee was made for 2024 to update walkways and roof. Water heaters are required to be replaced by owners every 12 years - per management this one is due to be replaced 2026. 100 amp electrical service updated 2019. Amenities: Large storage locker on lower level, 1 assigned parking space conveniently in front of building, guest parking lot, access to common area patio with gas grill. Maintenance free living: as your condo fee covers trash, recycling, landscaping, snow removal, water, sewer, onsite manager, and maintenance of common areas: halls, patio with grill, parking, foyer, electrical rooms ect. All that being said by far the best benefit to this condo is its LOCATION! You will be walking distance to Media's Dining Under the Stars, Fall Festival, Jazz Fest, many more community events, and the exceptional restaurants and bars. Also nearby is Trader Joes grocery, Broomall Lakes Country Club, and many parks.

    Zillow last checked:

    Listing updated:

    Listed by:

    Kiersten Love 610-551-8707,

    Long & Foster Real Estate, Inc.

    Bought with:

    Christy Bond, RS335887

    Long & Foster Real Estate, Inc.

    Donna May Bond, RS151350A

    Long & Foster Real Estate, Inc.

    Source: Bright MLS,MLS#: PADE2069348MLS Logo

    Facts & features

    Interior

    Bedrooms & bathrooms
    • Bedrooms: 1
    • Bathrooms: 1
    • Full bathrooms: 1
    • Main level bathrooms: 1
    • Main level bedrooms: 1
    Rooms
    • Room types: Living Room, Dining Room, Primary Bedroom, Kitchen, Other
    Heating
    • Forced Air, Electric
    Cooling
    • Central Air, Electric
    Appliances
    • Included: Dishwasher, Dryer, Electric Water Heater
    • Laundry: Main Level, In Unit
    Features
    • Dining Area, Kitchen - Galley, Entry Level Bedroom
    • Flooring: Wood, Ceramic Tile
    • Has basement: No
    • Has fireplace: No
    Interior area
    • Total structure area: 811
    • Total interior livable area: 811 sqft
    • Finished area above ground: 811

    Property

    Parking
    • Total spaces: 1
    • Parking features: Assigned, Parking Lot
    • Details: Assigned Parking, Assigned Space #: 8
    Accessibility
    • Accessibility features: None
    Features
    • Levels: Three
    • Stories: 3
    • Patio & porch: Enclosed
    • Exterior features: Street Lights, Sidewalks, Balcony
    • Pool features: None
    Details
    • Additional structures: Above Grade
    • Parcel number: 26000081308
    • Zoning: RESIDENTIAL
    • Zoning description: residential
    • Special conditions: Standard

    Construction

    Type & style
    • Home type: Condo
    • Architectural style: Other
    • Property subtype: Condominium
    • Attached to another structure: Yes
    Materials
    • Brick
    Condition
    • New construction: No
    • Year built: 1973

    Utilities & green energy

    • Electric: 100 Amp Service
    • Sewer: Public Sewer
    • Water: Public

    Community & HOA

    Community
    • Security: Fire Alarm, Carbon Monoxide Detector(s)
    • Condo and coop fee: $301 monthly
    • Subdivision: Hickory Hill
    HOA
    • Has HOA: No
    • Amenities included: Common Grounds
    • Services included: Common Area Maintenance, Maintenance Grounds, Sewer, Snow Removal, Trash, Water, Management
    • HOA name: Hickory Hill
    Location
    • Region: Media
    • Municipality: MEDIA BORO

    Financial & listing details

    • Price per square foot: $296/sqft
    • Tax assessed value: $78,710
    • Annual tax amount: $3,080
    • Date on market: 6/17/2024
    • Listing agreement: Exclusive Right To Sell
    • Listing terms: FHA,Cash,Conventional,VA Loan
    • Inclusions: Washer, Dryer, Fridge.
    • Ownership: Condominium

    Price history

    DateEventPrice
    7/26/2024Sold$240,000$296/sqft
    Source: Bright MLS #PADE2069348 Report a problem
    7/25/2024Pending sale$240,000$296/sqft
    Source: Long & Foster Broker Feed #PADE2069348 Report a problem
    6/20/2024Contingent$240,000$296/sqft
    Source: Bright MLS #PADE2069348 Report a problem
    6/17/2024Listed for sale$240,000+44.6%$296/sqft
    Source: Long & Foster Broker Feed #PADE2069348 Report a problem
    3/15/2019Sold$166,000+14.5%$205/sqft
    Source: Public Record Report a problem
    3/10/2017Sold$145,000+3.6%$179/sqft
    Source: Agent Provided Report a problem
    5/16/2016Listing removed$140,000$173/sqft
    Source: BHHS Fox & Roach #6791925 Report a problem
    5/13/2016Listed for sale$140,000+27.3%$173/sqft
    Source: BHHS Fox & Roach #6791925 Report a problem
    11/12/2015Sold$110,000$136/sqft
    Source: Public Record Report a problem

    Public tax history

    YearProperty taxesTax assessment
    2025$3,293 +6.1%$152,690
    2024$3,103 +3.5%$152,690
    2023$2,999 +3.6%$152,690
    2022$2,896 +2.1%$152,690
    2021$2,836 +559.8%$152,690 +94%
    2020$430 -84%$78,710
    2019$2,688 +1.3%$78,710
    2018$2,652 +514.1%$78,710
    2017$432 $78,710
    2016$432 -2%$78,710
    2015$441 $78,710
    2014$441 +2.8%$78,710
    2013$429 +2.8%$78,710
    2012$417 +2.3%$78,710
    2011$408 $78,710
    2010$408 +9.7%$78,710
    2009$372 $78,710
    2008$372 +6.1%$78,710
    2007$350 $78,710
    2006$350 $78,710
    2005$350 $78,710
    2004$350 +8.5%$78,710
    2003$323 +7.9%$78,710
    2002$299 $78,710
    2000$299 $78,710
    Find assessor info on the county website

    Neighborhood: 19063

    Nearby schools

    GreatSchools rating
    Schools provided by the listing agent
    • District: Rose Tree Media

    Source: Bright MLS. This data may not be complete. We recommend contacting the local school district to confirm school assignments for this home.

    Get a cash offer in 3 minutes
    Find out how much your home could sell for in as little as 3 minutes with a no-obligation cash offer.
    Estimated market value
    $257,500
    Get a cash offer in 3 minutes
    Find out how much your home could sell for in as little as 3 minutes with a no-obligation cash offer.
    Estimated market value
    $257,500