Skip main navigation
Off market
  • $1,219,000

    500 N Lombardy St, Arlington, VA 22203

    4beds
    2,528sqft
    SingleFamily
    Built in 1961
    7,296 Square Feet Lot
    $1,219,000 Zestimate®
    $482/sqft
    $5,166 Estimated rent

    Home value

    $1,219,000

    $1.15M - $1.30M

    $5,166/mo

    Zestimate® history
    Loading
    Loading...

    Owner options

    List your home for rent

    $5,166/mo

    Rent Zestimate®

    Find your next renter with Zillow Rental Manager. Plus, with online applications, you can quickly screen prospective tenants – for free.

    Learn more

    $5,166/mo

    Rent Zestimate®

    Refinance and save

    $7,722/mo

    Est. payment

    Refinancing to a lower rate could help reduce your monthly payments and save thousands over the life of the loan.

    See today's rates

    $7,722/mo

    Est. payment

    Explore your selling options

    Work with a Zillow partner agent

    Leverage their expertise and Zillow's premium Showcase listings to get your home seen by more buyers.

    Get started

    List with your own agent

    Get your home in front of millions of buyers by listing it on Zillow.

    Learn how to do it

    Sell it yourself

    Take full control of how buyers see your home on Zillow by listing For Sale by Owner (FSBO).

    List your home

    What's special

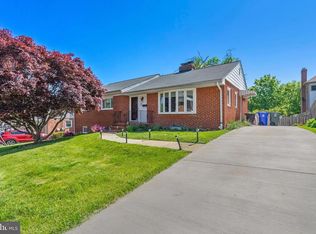
    Meander along the stone walkway to the welcoming entrance of this magnificent, contemporary split foyer. As you enter the front door and head up to the main floor, you are greeted by the gorgeous Red Oak hardwood floors which add warmth and timeless beauty to this space. Large windows allow natural light to stream through to the expansive family/living space. No detail was missed in this organizer~s dream kitchen with its upgraded counters and ultra-modern, energy efficient appliances. You~ll enjoy the large drawers for your pots, pans, and small appliances and the convenience of the pull-out spice rack. Display your favorite china or family heirlooms in the glass door cabinets. The under-cabinet lighting adds a soothing ambiance and serves as the perfect task lighting for prepping meals. The kitchen flows seamlessly into the elegant dining room accented by chair rail molding. At the rear of the main floor, you will enjoy the privacy of the bedroom quarters tucked away down the hall from the main living spaces. Generously sized bedrooms, space-saving barn door closets and two remodeled, modern baths with sleek glass tile surrounds are the highlight of this space.French doors frame the entry to your private, backyard oasis. With its modern decking, extensive stone hardscaping, and lush landscaping, you~ll feel like you have just entered a Zen garden. Enjoy a nap on the swing chair under the shade of the large, mature trees, or host family and friends for a summer barbeque in this stunning entertaining space. Landscape lighting and a storage shed offer convenience and functionality to this backyard paradise.Next, head downstairs where this versatile space features a large recreation room with wood-burning fireplace that can easily be used as a second family room or game room to suit your needs. Relax and enjoy a spa-like experience in the fully-renovated lower level bath with travertine tile and oversized stand-up shower with glass surround, rain shower head and massaging body jets. An additional bedroom with built-in shelving and a large utility room/storage space complete this remarkable floor plan.There is always something to do in this vibrant community. Join your neighbors for dinner at a local restaurant, spin around the skate park, play tennis or take a leisurely walk through the rose garden at Bon Air Park or the dog friendly Bluemont Park. With easy access to major commuter routes, your ride into the DC or Tysons Corner will be a breeze.

    This property is off market, which means it's not currently listed for sale or rent on Zillow. This may be different from what's available on other websites or public sources.

    Facts & features

    Interior

    Bedrooms & bathrooms
    • Bedrooms: 4
    • Bathrooms: 3
    • Full bathrooms: 3
    Heating
    • Forced air, Gas
    Cooling
    • Central
    Appliances
    • Included: Dishwasher, Dryer, Freezer, Garbage disposal
    Features
    • Upgraded Countertops, Window Treatments, Master Bath(s), Recessed Lighting, Built-Ins, Chair Railings, CeilngFan(s), Dining Area, Combination Kitchen/Dining
    • Flooring: Hardwood
    • Has fireplace: Yes
    Interior area
    • Total interior livable area: 2,528 sqft

    Property

    Features
    • Exterior features: Brick
    Lot
    • Size: 7,296 Square Feet
    Details
    • Parcel number: 12040022

    Construction

    Type & style
    • Home type: SingleFamily
    Materials
    • Roof: Asphalt
    Condition
    • Year built: 1961

    Community & HOA

    Location
    • Region: Arlington

    Financial & listing details

    • Price per square foot: $482/sqft
    • Tax assessed value: $1,036,600
    • Annual tax amount: $10,708

    Price history

    DateEventPrice
    5/22/2019Sold$831,550+3.3%$329/sqft
    Source: Public Record Report a problem
    4/28/2019Pending sale$805,000$318/sqft
    Source: Keller Williams Realty -- Arlington #VAAR147844 Report a problem
    4/18/2019Listed for sale$805,000+3.9%$318/sqft
    Source: KW Metro Center #VAAR147844 Report a problem
    2/23/2018Listing removed$3,500$1/sqft
    Source: Arlington #1004437935 Report a problem
    1/11/2018Listed for rent$3,500$1/sqft
    Source: Keller Williams Realty #1004437935 Report a problem
    12/9/2017Listing removed$775,000$307/sqft
    Source: Long & Foster Real Estate, Inc. #1000165071 Report a problem
    9/7/2017Listed for sale$775,000$307/sqft
    Source: Long & Foster Real Estate, Inc. #AR10050365 Report a problem

    Public tax history

    YearProperty taxesTax assessment
    2025$10,708 +0.6%$1,036,600 +0.6%
    2024$10,641 +5%$1,030,100 +4.7%
    2023$10,132 +3.8%$983,700 +3.8%
    2022$9,762 +8.3%$947,800 +8.3%
    2021$9,014 +4.9%$875,100 +4.5%
    2020$8,594 +18.5%$837,600 +18.5%
    2019$7,253 +4.1%$706,900 +2.1%
    2018$6,966 -1.2%$692,400 -1.2%
    2017$7,051 +1.4%$700,900 -0.1%
    2016$6,952 +5.2%$701,500 +5.8%
    2015$6,605 +8.2%$663,200 +8.2%
    2014$6,105 +2.8%$613,000 +3.8%
    2013$5,940 +3.6%$590,500
    2012$5,734 +10.5%--
    2011$5,189 --
    2009-- --
    2008-- --
    2007-- --
    2006-- --
    2005-- --
    2004-- --
    2003-- --
    2002-- --
    2001-- $256,400
    Find assessor info on the county website

    Neighborhood: Boulevard Manor

    Nearby schools

    GreatSchools rating
    Schools provided by the listing agent
    • Elementary: ASHLAWN
    • Middle: KENMORE
    • High: YORKTOWN
    • District: Arlington County Public Schools

    Source: The MLS. This data may not be complete. We recommend contacting the local school district to confirm school assignments for this home.

    Get a cash offer in 3 minutes
    Find out how much your home could sell for in as little as 3 minutes with a no-obligation cash offer.
    Estimated market value
    $1,219,000
    Get a cash offer in 3 minutes
    Find out how much your home could sell for in as little as 3 minutes with a no-obligation cash offer.
    Estimated market value
    $1,219,000