Skip main navigation
Closed
Street View
  • $224,000

    500 N Marion Ave, Louisville, OH 44641

    3beds
    1,892sqft
    Single Family Residence
    Built in 1954
    0.42 Acres Lot
    $-- Zestimate®
    $118/sqft
    $1,735 Estimated rent

    Home value

    Not available

    Estimated sales range

    Not available

    $1,735/mo

    Zestimate® history
    Loading
    Loading...

    Owner options

    List your home for rent

    $1,735/mo

    Rent Zestimate®

    Find your next renter with Zillow Rental Manager. Plus, with online applications, you can quickly screen prospective tenants – for free.

    Learn more

    $1,735/mo

    Rent Zestimate®

    Refinance and save

    $1,502/mo

    Est. payment

    Refinancing to a lower rate could help reduce your monthly payments and save thousands over the life of the loan.

    See today's rates

    $1,502/mo

    Est. payment

    Explore your selling options

    Work with a Zillow partner agent

    Leverage their expertise and Zillow's premium Showcase listings to get your home seen by more buyers.

    Get started

    List with your own agent

    Get your home in front of millions of buyers by listing it on Zillow.

    Learn how to do it

    Sell it yourself

    Take full control of how buyers see your home on Zillow by listing For Sale by Owner (FSBO).

    List your home

    What's special

    Three comfortable bedroomsPool tableLaundry chuteOpen dining roomStainless steel appliancesGather around the firepitEye-catching backsplash
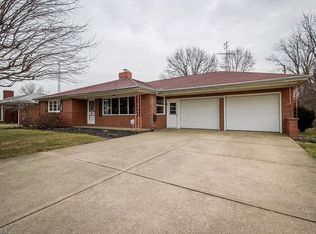
    Welcome home to this charming ranch, perfectly situated on a spacious 0.42-acre lot and offering over 1,800 square feet of comfortable living space. The bright and inviting great room welcomes you with a cozy wood-burning fireplace featuring a beautiful stone surround, flanked by built-in bookcases. A wall of oversized windows fills the space with natural light. The eat-in kitchen features stainless steel appliances, white cabinetry, an eye-catching backsplash, a mini breakfast bar, and an open dining room. The spacious four-season room offers panoramic views of the peaceful backyard, making it the perfect spot to relax year-round. Outside, you'll love the expansive backyard with plenty of room for kids, pets, or entertaining. Gather around the firepit, or enjoy the green space. Off the great room you'll find three comfortable bedrooms and a full bath featuring a tub/shower combo, built-in storage, and a laundry chute. The partially finished lower level adds even more living space with an updated second full bath, a laundry area, and two large flex rooms complete with built-in storage, a pool table, and a walk-out to the backyard perfect for a rec room, home office, or gym. Completing the home is an attached one-car garage. Don't miss your opportunity to make this home your own. Recent updates include hot water tank, furnace, new fridge, and backyard water spigot. Schedule your private showing today!

    Zillow last checked:

    Listing updated:

    Listed by:

    Jennifer K Zeiger 330-417-3259 jen.zeiger1@gmail.com,

    RE/MAX Crossroads Properties

    Bought with:

    Lisa M Trummer, 2006001890

    Tanner Real Estate Co.

    Source: MLS Now,MLS#: 5222772MLS LogoOriginating MLS: Stark Trumbull Area REALTORS

    Facts & features

    Interior

    Bedrooms & bathrooms
    • Bedrooms: 3
    • Bathrooms: 2
    • Full bathrooms: 2
    • Main level bathrooms: 1
    • Main level bedrooms: 3
    Bedroom
    • Description: Flooring: Carpet
    • Level: First
    • Dimensions: 11 x 8
    Bedroom
    • Description: Flooring: Carpet
    • Level: First
    • Dimensions: 12 x 11
    Bedroom
    • Description: Flooring: Carpet
    • Level: First
    • Dimensions: 11 x 11
    Bathroom
    • Description: Flooring: Luxury Vinyl Tile
    • Level: First
    • Dimensions: ND x ND
    Bathroom
    • Description: Flooring: Ceramic Tile
    • Level: Basement
    • Dimensions: ND x ND
    Den
    • Description: Flooring: Luxury Vinyl Tile
    • Level: Basement
    • Dimensions: 21 x 11
    Dining room
    • Description: Flooring: Luxury Vinyl Tile
    • Level: First
    • Dimensions: 12 x 11
    Family room
    • Description: Flooring: Luxury Vinyl Tile
    • Level: First
    • Dimensions: 15 x 12
    Great room
    • Description: Flooring: Luxury Vinyl Tile
    • Features: Fireplace
    • Level: First
    • Dimensions: 19 x 11
    Kitchen
    • Description: Flooring: Luxury Vinyl Tile
    • Level: First
    • Dimensions: 10 x 11
    Recreation
    • Description: Flooring: Carpet
    • Level: Basement
    • Dimensions: 23 x 11
    Heating
    • Forced Air, Gas
    Cooling
    • Central Air
    Appliances
    • Included: Dryer, Microwave, Range, Refrigerator, Washer
    • Laundry: In Basement
    Features
    • Basement: Full,Partially Finished,Walk-Out Access
    • Number of fireplaces: 1
    • Fireplace features: Great Room, Wood Burning
    Interior area
    • Total structure area: 1,892
    • Total interior livable area: 1,892 sqft
    • Finished area above ground: 1,292
    • Finished area below ground: 600

    Property

    Parking
    • Total spaces: 1
    • Parking features: Attached, Electricity, Garage, Garage Door Opener
    • Attached garage spaces: 1
    Features
    • Levels: One
    • Stories: 1
    Lot
    • Size: 0.42 Acres
    Details
    • Parcel number: 03601268
    • Special conditions: Standard

    Construction

    Type & style
    • Home type: SingleFamily
    • Architectural style: Ranch
    • Property subtype: Single Family Residence
    Materials
    • Brick, Vinyl Siding
    • Roof: Asphalt,Fiberglass
    Condition
    • Year built: 1954

    Utilities & green energy

    • Sewer: Public Sewer
    • Water: Public

    Community & HOA

    Community
    • Subdivision: Louisville
    HOA
    • Has HOA: No
    Location
    • Region: Louisville

    Financial & listing details

    • Price per square foot: $118/sqft
    • Tax assessed value: $205,500
    • Annual tax amount: $2,940
    • Date on market: 6/29/2026
    • Cumulative days on market: 5 days

    Price history

    DateEventPrice
    7/27/2026Sold$224,000-2.6%$118/sqft
    Source: MLS Now #5222772 Report a problem
    7/5/2026Pending sale$229,900$122/sqft
    Source: MLS Now #5222772 Report a problem
    6/29/2026Listed for sale$229,900+24.3%$122/sqft
    Source: MLS Now #5222772 Report a problem
    9/21/2021Sold$185,000$98/sqft
    Source: MLS Now #4298945 Report a problem
    8/11/2021Pending sale$185,000$98/sqft
    Source: MLS Now #4298945 Report a problem
    8/7/2021Price change$185,000-5.1%$98/sqft
    Source: MLS Now #4298945 Report a problem
    7/30/2021Listed for sale$195,000+34.5%$103/sqft
    Source: MLS Now #4298945 Report a problem
    8/24/2017Sold$145,000$77/sqft
    Source: Public Record Report a problem
    8/3/2017Pending sale$145,000$77/sqft
    Source: RE/MAX Edge Realty #3914797 Report a problem
    6/19/2017Listed for sale$145,000+37.4%$77/sqft
    Source: RE/MAX Edge Realty #3914797 Report a problem
    1/18/2013Sold$105,500-4%$56/sqft
    Source: Public Record Report a problem
    9/29/2012Listing removed$109,900$58/sqft
    Source: Howard Hanna - Canton #3348148 Report a problem
    9/5/2012Listed for sale$109,900$58/sqft
    Source: Howard Hanna - Canton #3348148 Report a problem

    Public tax history

    YearProperty taxesTax assessment
    2024$2,797 +26.1%$71,930 +39.4%
    2023$2,218 -0.3%$51,600
    2022$2,223 +4.4%$51,600 +4.7%
    2021$2,130 +27.8%$49,290 +12.1%
    2020$1,667 $43,960 +5%
    2019$1,667 $41,860
    2018$1,667 +11.3%$41,860 +15.4%
    2017$1,497 +9.5%$36,270 +11.8%
    2016$1,367 -0.3%$32,450
    2015$1,371 $32,450 +2.4%
    2014$1,371 +161.1%$31,680
    2013$525 $31,680
    2012-- $31,680 -12.6%
    2011-- $36,230 -0.6%
    2010-- $36,440
    2009$981 +2.4%--
    2008$958 +1.7%--
    2007$942 -28.6%--
    2005$1,319 -1%--
    2004$1,332 -1.1%--
    2003$1,347 +11.4%--
    2002$1,209 -0.1%--
    2001$1,210 +15.7%--
    2000$1,046 --
    Find assessor info on the county website

    Neighborhood: 44641

    Nearby schools

    GreatSchools rating
    Schools provided by the listing agent
    • District: Louisville CSD - 7607

    Source: MLS Now. This data may not be complete. We recommend contacting the local school district to confirm school assignments for this home.

    Get pre-qualified for a loan
    At Zillow Home Loans, we can pre-qualify you in as little as 5 minutes with no impact to your credit score.

    An equal housing lender. NMLS #10287.