Timeless Ranch-Style Retreat in the Heart of Anaheim's Prestigious Westmont Area! Welcome to 500 N. Meadowbrook Place—a squeaky clean classic mid-century single-family residence nestled on a generous 9,360 sq ft corner lot in a peaceful suburban enclave. Built in 1956, this 2,318 sq ft home blends vintage character with spacious comfort, offering a rare opportunity to own a slice of Anaheim’s most desirable neighborhoods. Interior highlights include 3 spacious bedrooms, a versatile bonus room or 4th bedroom all with tons of closet space, 2.5 bathrooms thoughtfully laid out for comfort and convenience. The expansive living room with beautiful views of the backyard/pool area with floor to ceiling sliding glass doors, a cozy all wood den with stone gas fireplace, quaint dining area and more that echo the home's original charm. Also included is a beautiful kitchen with built-in appliances and inlaid glass cabinets, indoor laundry area, built in cabinets and storage, and so much more! This immaculate home is full of charm and character. Exterior features include mature landscaping, lovely private inground pool and spacious covered patio perfect for entertaining. In addition, there is a newer HVAC unit, fully owned solar panels, hardwood floors, 2 and 1/2 car garage with work bench, and more! Close to schools, freeways, shopping, restaurants and entertainment venues. Don’t let this gem of a home slip through your fingers.
Sold for $1,165,000
Listed by: Kott & Company, Inc. • Paul Kott • Contact: 714-772-7000
Bought with: BPO Homes
$1,165,000
500 N Meadowbrook Pl, Anaheim, CA 92801
4beds
2,318sqft
Single Family Residence
Built in 1956
9,360 Square Feet Lot
$1,180,900 Zestimate®
$503/sqft
$5,902 Estimated rent
Home value
$1,180,900
$1.09M - $1.29M
$5,902/mo
Zestimate® history
Owner options
List your home for rent
$5,902/mo
Rent Zestimate®
Find your next renter with Zillow Rental Manager. Plus, with online applications, you can quickly screen prospective tenants – for free.
$5,902/mo
Rent Zestimate®
Refinance and save
$7,355/mo
Est. payment
Refinancing to a lower rate could help reduce your monthly payments and save thousands over the life of the loan.
$7,355/mo
Est. payment
Explore your selling options
Work with a Zillow partner agent
Leverage their expertise and Zillow's premium Showcase listings to get your home seen by more buyers.
Get startedList with your own agent
Get your home in front of millions of buyers by listing it on Zillow.
Learn how to do itSell it yourself
Take full control of how buyers see your home on Zillow by listing For Sale by Owner (FSBO).
List your homeWhat's special
Vintage characterStone gas fireplaceMature landscapingPrivate inground poolSpacious comfortCorner lotInlaid glass cabinets
Zillow last checked:
Listing updated:
Listed by:
Paul Kott DRE #00637576 paulkott@paulkottrealtors.com,
Kott & Company, Inc.
Bought with:
Angela Maciel-Gibbons, DRE #01735647
BPO Homes
Source: CRMLS,MLS#: PW25188877 Originating MLS: California Regional MLS
Originating MLS: California Regional MLSFacts & features
Interior
Bedrooms & bathrooms
- Bedrooms: 4
- Bathrooms: 3
- Full bathrooms: 2
- 1/2 bathrooms: 1
- Main level bathrooms: 3
- Main level bedrooms: 4
Rooms
- Room types: Bathroom, Bonus Room, Bedroom, Den, Family Room, Kitchen, Laundry, Living Room, Primary Bathroom, Primary Bedroom
Bedroom
- Features: All Bedrooms Down
Bathroom
- Features: Bathtub, Dual Sinks, Linen Closet, Separate Shower, Tile Counters, Walk-In Shower
Bathroom
- Features: Jack and Jill Bath
Kitchen
- Features: Kitchen/Family Room Combo, Tile Counters
Heating
- Central
Cooling
- Central Air
Appliances
- Included: Built-In Range, Dishwasher, Gas Cooktop, Gas Range, Refrigerator, Range Hood, Water Heater, Dryer, Washer
- Laundry: Washer Hookup, Gas Dryer Hookup, Inside, Laundry Closet
Features
- Beamed Ceilings, Built-in Features, Block Walls, Cathedral Ceiling(s), High Ceilings, Open Floorplan, Tile Counters, Wood Product Walls, All Bedrooms Down, Jack and Jill Bath, Multiple Primary Suites
- Flooring: Carpet, Vinyl, Wood
- Doors: Mirrored Closet Door(s), Panel Doors, Sliding Doors
- Windows: Blinds, Drapes
- Has fireplace: Yes
- Fireplace features: Family Room, Gas
- Common walls with other units/homes: No Common Walls
Interior area
- Total interior livable area: 2,318 sqft
Property
Parking
- Total spaces: 2.5
- Parking features: Concrete, Driveway Level, Door-Single, Garage Faces Front, Garage, Garage Door Opener
- Attached garage spaces: 2.5
Accessibility
- Accessibility features: None
Features
- Levels: One
- Stories: 1
- Entry location: 1
- Patio & porch: Concrete, Covered, Patio
- Has private pool: Yes
- Pool features: In Ground, Private
- Spa features: None
- Fencing: Block
- Has view: Yes
- View description: Neighborhood, Pool
Lot
- Size: 9,360 Square Feet
- Features: Back Yard, Corner Lot, Front Yard, Yard
Details
- Parcel number: 03437101
- Special conditions: Standard
Construction
Type & style
- Home type: SingleFamily
- Architectural style: Mid-Century Modern,Ranch
- Property subtype: Single Family Residence
Materials
- Stone, Stucco
- Roof: Composition
Condition
- Turnkey
- New construction: No
- Year built: 1956
Utilities & green energy
- Electric: Standard
- Sewer: Public Sewer
- Water: Public
- Utilities for property: Cable Available, Electricity Connected, Natural Gas Connected, Phone Available, Sewer Connected, Water Connected
Green energy
- Energy generation: Solar
Community & HOA
Community
- Features: Gutter(s), Storm Drain(s), Street Lights
- Security: Carbon Monoxide Detector(s), Smoke Detector(s)
- Subdivision: Westmont
Location
- Region: Anaheim
Financial & listing details
- Price per square foot: $503/sqft
- Tax assessed value: $244,047
- Annual tax amount: $3,096
- Date on market: 8/22/2025
- Cumulative days on market: 17 days
- Listing terms: Cash,Cash to New Loan,Conventional,FHA,VA Loan
- Inclusions: All Kitchen Appliances and Washer and Dryer
- Road surface type: Paved
Price history
| Date | Event | Price |
|---|---|---|
| 10/15/2025 | Sold | $1,165,000-2.5%$503/sqft |
Source:  CRMLS #PW25188877 Report a problem CRMLS #PW25188877 Report a problem | ||
| 10/7/2025 | Pending sale | $1,195,000$516/sqft |
Source: CRMLS #PW25188877 Report a problem | ||
| 9/15/2025 | Contingent | $1,195,000$516/sqft |
Source: CRMLS #PW25188877 Report a problem | ||
| 8/22/2025 | Listed for sale | $1,195,000+49.6%$516/sqft |
Source: CRMLS #PW25188877 Report a problem | ||
| 6/16/2018 | Listing removed | $799,000$345/sqft |
Source: Coldwell Banker Res. Brokerage #OC18110536 Report a problem | ||
| 5/11/2018 | Listed for sale | $799,000$345/sqft |
Source: Coldwell Banker Res. Brokerage #OC18110536 Report a problem | ||
Public tax history
| Year | Property taxes | Tax assessment |
|---|---|---|
| 2025 | $3,096 +5.2% | $244,047 +2% |
| 2024 | $2,942 +2.2% | $239,262 +2% |
| 2023 | $2,877 +1.4% | $234,571 +2% |
| 2022 | $2,837 0% | $229,972 +2% |
| 2021 | $2,837 +0.5% | $225,463 +1% |
| 2020 | $2,824 | $223,152 +2% |
| 2019 | $2,824 +2.9% | $218,777 +2% |
| 2018 | $2,743 +6.2% | $214,488 +2% |
| 2017 | $2,584 | $210,283 +2% |
| 2016 | $2,584 +0.4% | $206,160 +1.5% |
| 2015 | $2,574 +7.4% | $203,064 +2% |
| 2014 | $2,397 | $199,087 +0.5% |
| 2013 | -- | $198,188 +2% |
| 2012 | -- | $194,302 +2% |
| 2011 | -- | $190,493 +0.8% |
| 2010 | -- | $189,070 -0.2% |
| 2009 | -- | $189,521 +2% |
| 2008 | -- | $185,805 +2% |
| 2007 | -- | $182,162 +2% |
| 2006 | -- | $178,591 +2% |
| 2005 | -- | $175,090 +2% |
| 2004 | -- | $171,657 +1.9% |
| 2003 | -- | $168,511 +2% |
| 2002 | -- | $165,207 +2% |
| 2001 | $1,658 +2% | $161,968 +2% |
| 2000 | $1,626 | $158,793 |
Find assessor info on the county website
Neighborhood: The Colony
Nearby homes
- $1,264,3004 bd3 ba2.7k sqft1461 W Beverly Dr, Anaheim, CA 92801Off Market
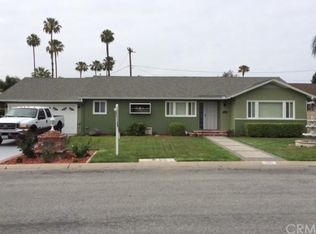
- $1,204,8003 bd3 ba2.3k sqft1464 W Wedgewood Dr, Anaheim, CA 92801Off Market
- $1,230,3003 bd2 ba2.3k sqft501 N Meadowbrook Pl, Anaheim, CA 92801Off Market
- $976,1003 bd1 ba1.8k sqft1464 W Beverly Dr, Anaheim, CA 92801Off Market
- $922,8003 bd2 ba1.5k sqft1453 W Beverly Dr, Anaheim, CA 92801Off Market
- $1,098,7003 bd2 ba1.7k sqft1456 W Wedgewood Dr, Anaheim, CA 92801Off Market
- $1,141,3003 bd2 ba2.1k sqft507 N Meadowbrook Pl, Anaheim, CA 92801Off Market
- $1,069,6003 bd1 ba1.7k sqft1456 W Beverly Dr, Anaheim, CA 92801Off Market
Nearby schools
GreatSchools rating
- 4/10Westmont Elementary SchoolGrades: K-6Distance: 0.2 mi
- 1/10Sycamore Junior High SchoolGrades: 7-8Distance: 2.5 mi
- 4/10Anaheim High SchoolGrades: 9-12Distance: 0.7 mi
Get a cash offer in 3 minutes
Find out how much your home could sell for in as little as 3 minutes with a no-obligation cash offer.
Estimated market value
$1,180,900
Get a cash offer in 3 minutes
Find out how much your home could sell for in as little as 3 minutes with a no-obligation cash offer.
Estimated market value
$1,180,900
- California
- Orange County
- Anaheim
- 92801
- The Colony
- 500 N Meadowbrook Pl
Nearby cities
Nearby neighborhoods
Nearby zip codes
Other Anaheim Topics
