This rare, luxurious 4-bedroom townhome, complete with a spacious, finished bonus room, is located in the heart of the city. Enter through a private gate to a welcoming front patio and garden, leading to a nice entrance foyer and a huge living room with soaring ceilings. The home features beautiful laminate flooring throughout the main living spaces, complemented by exotic tile in the kitchen, bathrooms, and finished basement. While assessor records indicate a 3-bedroom layout with 1,717 sq. ft. of living space, a professional measurement by Visual Open House reveals 2,119 sq. ft., including the impressive 15'2' x 18'9' finished bonus room. The home has been recently updated with a modern kitchen and bathrooms, crown molding, new HVAC with Nest temperature control, and double-pane windows throughout. The light-filled open floor plan is designed to provide comfort and privacy, with a large upstairs master suite that opens to a spacious balcony--perfect for relaxing.Additional amenities include a main-floor bedroom with a 3/4 bath, ideal as a guest suite or powder room. The kitchen is outfitted with a high-end KitchenAid dishwasher and a Waterdrop G3P800 Reverse Osmosis water filtration system. The attached two-car garage features an epoxy floor and ample storage. The finished bonus room and adjacent laundry area add versatile living space to this desirable end-unit townhome. HOA replaced roof and skylight in 2019.
Sold for $815,000
Listed by: Berkshire Hathaway Home Servic • Jack Chang • Contact: 626-818-1880
Bought with: Century 21 Masters-Walnut
Tax assessed value
$815,000
500 N Moore Ave APT A, Monterey Park, CA 91754
4beds
2,119sqft
Townhouse
Built in 1986
0.62 Acres Lot
$833,400 Zestimate®
$385/sqft
$4,129 Estimated rent
Home value
$833,400
$775,000 - $900,000
$4,129/mo
Zestimate® history
Owner options
List your home for rent
$4,129/mo
Rent Zestimate®
Find your next renter with Zillow Rental Manager. Plus, with online applications, you can quickly screen prospective tenants – for free.
$4,129/mo
Rent Zestimate®
Refinance and save
$5,340/mo
Est. payment
Refinancing to a lower rate could help reduce your monthly payments and save thousands over the life of the loan.
$5,340/mo
Est. payment
Explore your selling options
Work with a Zillow partner agent
Leverage their expertise and Zillow's premium Showcase listings to get your home seen by more buyers.
Get startedList with your own agent
Get your home in front of millions of buyers by listing it on Zillow.
Learn how to do itSell it yourself
Take full control of how buyers see your home on Zillow by listing For Sale by Owner (FSBO).
List your homeWhat's special
Front patio and gardenAttached two-car garageNew hvacPrivate gateHigh-end kitchenaid dishwasherSoaring ceilingsCrown molding
Zillow last checked:
Listing updated:
Listed by:
Jack Chang DRE #01075478 626-818-1880,
Berkshire Hathaway Home Servic
Bought with:
KIN SAN, DRE #01867361
Century 21 Masters-Walnut
Source: CRMLS,MLS#: P1-19785 Originating MLS: California Regional MLS (Ventura & Pasadena-Foothills AORs)
Originating MLS: California Regional MLS (Ventura & Pasadena-Foothills AORs)Facts & features
Interior
Bedrooms & bathrooms
- Bedrooms: 4
- Bathrooms: 3
- Full bathrooms: 2
- 3/4 bathrooms: 1
Rooms
- Room types: Bonus Room, Bedroom, Entry/Foyer, Laundry, Living Room, Primary Bathroom, Primary Bedroom, Dining Room
Primary bedroom
- Features: Primary Suite
Bedroom
- Features: Multi-Level Bedroom
Bedroom
- Features: Bedroom on Main Level
Bathroom
- Features: Bathtub, Separate Shower, Upgraded, Vanity
Heating
- Central
Cooling
- Central Air
Appliances
- Laundry: Inside
Features
- Built-in Features, Balcony, Separate/Formal Dining Room, High Ceilings, Storage, Bedroom on Main Level, Primary Suite
- Windows: Screens
- Basement: Finished
- Has fireplace: No
- Fireplace features: None
- Common walls with other units/homes: End Unit
Interior area
- Total interior livable area: 2,119 sqft
- Finished area below ground: 1
Property
Parking
- Total spaces: 2
- Parking features: Door-Multi, Garage, Storage
- Attached garage spaces: 2
Features
- Levels: Multi/Split
- Entry location: entry foryer at living room
- Patio & porch: Enclosed, Patio
- Pool features: None
- Spa features: None
- Fencing: Security
- Has view: Yes
- View description: Neighborhood
Lot
- Size: 0.62 Acres
- Features: Lawn
Details
- Parcel number: 5256010102
- Special conditions: Standard
Construction
Type & style
- Home type: Townhouse
- Property subtype: Townhouse
- Attached to another structure: Yes
Condition
- Year built: 1986
Utilities & green energy
- Sewer: Public Sewer
- Water: Public
- Utilities for property: Electricity Connected, Natural Gas Available, Sewer Connected, Water Connected
Community & HOA
Community
- Features: Curbs, Sidewalks
HOA
- Has HOA: Yes
- Amenities included: Trash, Water
- HOA fee: $160 monthly
- HOA name: ABIB Villa HOA
- HOA phone: 626-617-0681
Location
- Region: Monterey Park
Financial & listing details
- Price per square foot: $385/sqft
- Tax assessed value: $815,000
- Annual tax amount: $10,789
- Date on market: 10/30/2024
- Cumulative days on market: 19 days
- Listing terms: Cash,Cash to New Loan
Price history
| Date | Event | Price |
|---|---|---|
| 12/19/2024 | Sold | $815,000+1.9%$385/sqft |
Source:  CRMLS #P1-19785 Report a problem CRMLS #P1-19785 Report a problem | ||
| 11/8/2024 | Contingent | $799,500$377/sqft |
Source: CRMLS #P1-19785 Report a problem | ||
| 10/30/2024 | Listed for sale | $799,500+48.6%$377/sqft |
Source: CRMLS #P1-19785 Report a problem | ||
| 10/6/2016 | Sold | $538,000+2.3%$254/sqft |
Source: Public Record Report a problem | ||
| 8/29/2014 | Sold | $526,000$248/sqft |
Source: Agent Provided Report a problem | ||
Public tax history
| Year | Property taxes | Tax assessment |
|---|---|---|
| 2025 | $10,789 +34.4% | $815,000 +33.1% |
| 2024 | $8,025 +2.1% | $612,145 +2% |
| 2023 | $7,861 +5% | $600,144 +2% |
| 2022 | $7,485 +1.2% | $588,378 +2% |
| 2021 | $7,392 +0.6% | $576,842 +1% |
| 2020 | $7,349 | $570,928 +2% |
| 2019 | $7,349 +2.8% | $559,734 +2% |
| 2018 | $7,152 | $548,760 +2% |
| 2017 | $7,152 +1.2% | $538,000 +99% |
| 2016 | $7,070 +102.8% | $270,326 +1.5% |
| 2015 | $3,486 +2.9% | $266,266 +2% |
| 2014 | $3,386 | $261,051 +2.5% |
| 2012 | -- | $254,778 +2% |
| 2011 | -- | $249,783 +0.8% |
| 2010 | -- | $247,917 -0.2% |
| 2009 | -- | $248,507 +2% |
| 2008 | -- | $243,635 +2% |
| 2007 | -- | $238,859 +2% |
| 2006 | -- | $234,176 |
| 2005 | -- | $234,176 +4% |
| 2004 | -- | $225,084 +1.9% |
| 2003 | -- | $220,960 +2% |
| 2002 | -- | $216,628 +4% |
| 2000 | -- | $208,219 |
Find assessor info on the county website
Neighborhood: 91754
Nearby homes
- $734,1003 bd3 ba1.6k sqft480 N Moore Ave APT B, Monterey Park, CA 91754Off Market
- $704,9003 bd3 ba1.6k sqft480 N Moore Ave APT C, Monterey Park, CA 91754Off Market
- $736,1005 bd3 ba1.6k sqft480 N Moore Ave APT E, Monterey Park, CA 91754Off Market
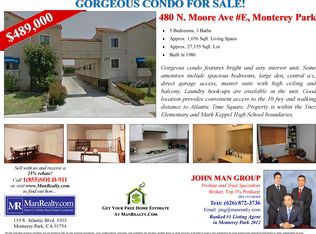
- $677,8002 bd2 ba1.3k sqft480 N Moore Ave APT F, Monterey Park, CA 91754Off Market
- $702,8003 bd3 ba1.6k sqft480 N Moore Ave APT G, Monterey Park, CA 91754Off Market
- $720,6003 bd3 ba1.6k sqft500 N Moore Ave APT B, Monterey Park, CA 91754Off Market
- $734,5003 bd3 ba1.6k sqft500 N Moore Ave APT C, Monterey Park, CA 91754Off Market
- $760,7003 bd3 ba1.6k sqft500 N Moore Ave APT D, Monterey Park, CA 91754Off Market
Nearby schools
GreatSchools rating
- 10/10Monterey Highlands Elementary SchoolGrades: K-8Distance: 1.5 mi
- 9/10Mark Keppel High SchoolGrades: 9-12Distance: 0.9 mi
Schools provided by the listing agent
- High: Mark Keppel
Source: CRMLS. This data may not be complete. We recommend contacting the local school district to confirm school assignments for this home.
Get a cash offer in 3 minutes
Find out how much your home could sell for in as little as 3 minutes with a no-obligation cash offer.
Estimated market value
$833,400
Get a cash offer in 3 minutes
Find out how much your home could sell for in as little as 3 minutes with a no-obligation cash offer.
Estimated market value
$833,400
- California
- Los Angeles County
- Monterey Park
- 91754
- 500 N Moore Ave Apartment A
Nearby cities
Nearby zip codes
Other Monterey Park Topics
