**** Offer Deadline for Tuesday May 26 at 5:00 pm. ****This home offers the kind of lifestyle so many buyers are searching for right now. Tucked into the established Seminary Valley neighborhood, this home places you close to parks, shopping, dining, commuter routes, and everyday conveniences. Inside, the home feels warm, inviting, and thoughtfully updated. Hardwood floors run throughout the main level, while the vaulted ceiling and redesigned fireplace immediately catch your attention as soon as you walk through the door. Finished with shiplap extending to the ceiling, the living space feels open, airy, and full of character. Plantation shutters add charm and privacy to both the living and dining rooms. The dining area flows naturally into the kitchen, featuring maple cabinetry, sleek black stainless Samsung appliances, and a layout that works well for both everyday living and entertaining. Just off the kitchen, step outside to a fully fenced backyard with a paver patio, creating an easy outdoor extension of the home for relaxing, grilling, or spending time with friends and family. The primary bedroom offers a walk-in closet and an updated bath with an elegant shower, stylish vanity, and updated lighting. Two additional bedrooms are located on this level and share an updated full bath. Downstairs, the unfinished lower level includes a full bath and washer and dryer, offering excellent storage and flexibility for future expansion, a workout area, hobby space, or additional living space down the road. Enjoy quick access to Old Town, Shirlington, I 395, and National Harbor, whether commuting into DC, meeting friends for dinner, or spending the weekend exploring. Nearby favorites like the Shoppes of Foxchase, including Harris Teeter, make errands simple, while outdoor destinations such as Fort Ward, Ben Brenman Park, Cameron Run Regional Park, and the Holmes Run and Eisenhower trails offer plenty of space to get outside and enjoy the area. The Patrick Henry Recreation Center and Patrick Henry Elementary School are just two streets over, and St. Stephen’s & St. Agnes Upper School is also moments away.
Sold for $786,000
$786,000
500 N Naylor St, Alexandria, VA 22304
3beds
1,225sqft
Single Family Residence
Built in 1956
8,000 Square Feet Lot
$786,100 Zestimate®
$642/sqft
$3,650 Estimated rent
Home value
$786,100
$747,000 - $825,000
$3,650/mo
Zestimate® history
Owner options
List your home for rent
$3,650/mo
Rent Zestimate®
Find your next renter with Zillow Rental Manager. Plus, with online applications, you can quickly screen prospective tenants – for free.
$3,650/mo
Rent Zestimate®
Refinance and save
$4,857/mo
Est. payment
Refinancing to a lower rate could help reduce your monthly payments and save thousands over the life of the loan.
$4,857/mo
Est. payment
Explore your selling options
Work with a Zillow partner agent
Leverage their expertise and Zillow's premium Showcase listings to get your home seen by more buyers.
Get startedList with your own agent
Get your home in front of millions of buyers by listing it on Zillow.
Learn how to do itSell it yourself
Take full control of how buyers see your home on Zillow by listing For Sale by Owner (FSBO).
List your homeWhat's special
Vaulted ceiling
Zillow last checked:
Listing updated:
Listed by:
Elizabeth Lucchesi 703-868-5676,
Long & Foster Real Estate, Inc.,
Listing Team: The Lizluke Team
Bought with:
Katie Grieco, 0225213560
TTR Sotheby's International Realty
Caitlin Ruzika, 0225248607
TTR Sotheby's International Realty
Source: Bright MLS,MLS#: VAAX2060754
Facts & features
Interior
Bedrooms & bathrooms
- Bedrooms: 3
- Bathrooms: 3
- Full bathrooms: 3
- Main level bathrooms: 2
- Main level bedrooms: 3
Rooms
- Room types: Living Room, Dining Room, Primary Bedroom, Bedroom 2, Bedroom 3, Kitchen, Basement, Utility Room, Attic
Primary bedroom
- Features: Flooring - HardWood, Ceiling Fan(s), Attached Bathroom, Walk-In Closet(s)
- Level: Main
- Area: 143 Square Feet
- Dimensions: 11 X 13
Bedroom 2
- Features: Flooring - HardWood, Ceiling Fan(s)
- Level: Main
- Area: 120 Square Feet
- Dimensions: 10 X 12
Bedroom 3
- Features: Flooring - HardWood, Ceiling Fan(s)
- Level: Main
- Area: 90 Square Feet
- Dimensions: 9 X 10
Other
- Level: Unspecified
Basement
- Level: Lower
- Area: 950 Square Feet
- Dimensions: 25 X 38
Dining room
- Features: Flooring - HardWood, Formal Dining Room
- Level: Main
- Area: 80 Square Feet
- Dimensions: 8 X 10
Kitchen
- Features: Flooring - Tile/Brick, Granite Counters
- Level: Main
- Area: 110 Square Feet
- Dimensions: 10 X 11
Living room
- Features: Flooring - HardWood, Fireplace - Wood Burning, Cathedral/Vaulted Ceiling
- Level: Main
- Area: 240 Square Feet
- Dimensions: 12 X 20
Utility room
- Level: Lower
- Area: 150 Square Feet
- Dimensions: 10 X 15
Utility room
- Level: Lower
- Area: 35 Square Feet
- Dimensions: 5 X 7
Heating
- Forced Air, Natural Gas
Cooling
- Ceiling Fan(s), Central Air, Electric
Appliances
- Included: Dishwasher, Disposal, Energy Efficient Appliances, Exhaust Fan, Humidifier, Microwave, Oven/Range - Gas, Refrigerator, Ice Maker, Gas Water Heater
- Laundry: Has Laundry, Dryer In Unit, Washer In Unit, Lower Level
Features
- Dining Area, Primary Bath(s), Entry Level Bedroom, Upgraded Countertops, Open Floorplan, Bathroom - Tub Shower, Bathroom - Walk-In Shower, Ceiling Fan(s), Combination Kitchen/Dining, Formal/Separate Dining Room, Recessed Lighting, Dry Wall
- Flooring: Hardwood, Tile/Brick, Wood
- Doors: Storm Door(s)
- Windows: Double Pane Windows, Screens, Storm Window(s), Window Treatments
- Basement: Sump Pump,Connecting Stairway,Partial,Heated,Partially Finished,Space For Rooms,Windows,Workshop
- Number of fireplaces: 1
- Fireplace features: Brick, Mantel(s)
Interior area
- Total structure area: 1,225
- Total interior livable area: 1,225 sqft
- Finished area above ground: 1,175
- Finished area below ground: 50
Property
Parking
- Total spaces: 3
- Parking features: Driveway, Off Street, On Street
- Uncovered spaces: 3
Accessibility
- Accessibility features: None
Features
- Levels: Two
- Stories: 2
- Patio & porch: Patio
- Exterior features: Sidewalks, Street Lights
- Pool features: None
- Fencing: Back Yard
Lot
- Size: 8,000 Square Feet
- Features: Corner Lot, Landscaped
Details
- Additional structures: Above Grade, Below Grade
- Parcel number: 32464000
- Zoning: R 8
- Special conditions: Standard
Construction
Type & style
- Home type: SingleFamily
- Architectural style: Ranch/Rambler
- Property subtype: Single Family Residence
Materials
- Brick
- Foundation: Permanent
- Roof: Asphalt
Condition
- Very Good
- New construction: No
- Year built: 1956
Utilities & green energy
- Sewer: Public Sewer
- Water: Public
Community & HOA
Community
- Subdivision: Seminary Valley
HOA
- Has HOA: No
Location
- Region: Alexandria
Financial & listing details
- Price per square foot: $642/sqft
- Tax assessed value: $657,404
- Annual tax amount: $7,461
- Date on market: 5/22/2026
- Listing agreement: Exclusive Right To Sell
- Ownership: Fee Simple
Price history
| Date | Event | Price |
|---|---|---|
| 6/29/2026 | Sold | $786,000+3.4%$642/sqft |
Source:  Bright MLS #VAAX2060754 Report a problem Bright MLS #VAAX2060754 Report a problem | ||
| 5/27/2026 | Pending sale | $760,000$620/sqft |
Source: Bright MLS #VAAX2060754 Report a problem | ||
| 5/22/2026 | Listed for sale | $760,000+52%$620/sqft |
Source: Bright MLS #VAAX2060754 Report a problem | ||
| 6/11/2010 | Sold | $500,000+8.7%$408/sqft |
Source: Public Record Report a problem | ||
| 8/28/2007 | Sold | $460,000$376/sqft |
Source: Public Record Report a problem | ||
Public tax history
| Year | Property taxes | Tax assessment |
|---|---|---|
| 2026 | $7,462 +5.6% | $657,404 +5.6% |
| 2025 | $7,065 +5.3% | $622,467 +5.3% |
| 2024 | $6,711 +5.6% | $591,305 +3.3% |
| 2023 | $6,354 +5.8% | $572,454 +5.8% |
| 2022 | $6,008 -6.4% | $541,292 +5.3% |
| 2021 | $6,421 | $513,900 +5.8% |
| 2020 | -- | $485,871 +2.9% |
| 2019 | -- | $472,121 -6.2% |
| 2018 | $4,865 -7.5% | $503,508 -0.1% |
| 2017 | $5,259 | $504,245 |
| 2016 | $5,259 +2.9% | $504,245 +2.9% |
| 2015 | $5,113 +2.3% | $490,259 +2.3% |
| 2014 | $4,999 +10.4% | $479,287 +3.5% |
| 2013 | $4,529 +2% | $463,062 +2% |
| 2012 | $4,438 +2.7% | $453,790 +2.7% |
| 2011 | $4,322 +8% | $441,936 +8% |
| 2010 | $4,004 +5.3% | $409,385 -2.8% |
| 2009 | $3,801 -1.3% | $420,966 -7.6% |
| 2008 | $3,852 | $455,815 |
Find assessor info on the county website
Neighborhood: Seminary Hill
Nearby homes
- $632,600-- bd1 ba1.1k sqft4807 Taney Ave, Alexandria, VA 22304Off Market
- $735,400-- bd3 ba1.1k sqft502 N Naylor St, Alexandria, VA 22304Off Market
- $713,200-- bd2 ba1.1k sqft4803 Taney Ave, Alexandria, VA 22304Off Market
- $857,1004 bd3 ba2.7k sqft4809 Taney Ave, Alexandria, VA 22304Off Market
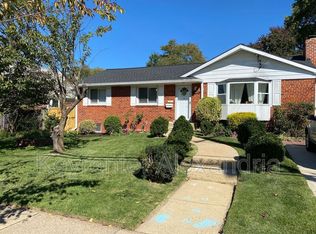
- $755,200-- bd2 ba1.5k sqft504 N Naylor St, Alexandria, VA 22304Off Market
- $765,100-- bd3 ba1.1k sqft503 N Naylor St, Alexandria, VA 22304Off Market
- $757,100-- bd2 ba1.3k sqft4806 Taney Ave, Alexandria, VA 22304Off Market
- $698,700-- bd2 ba1.5k sqft503 N Owen St, Alexandria, VA 22304Off Market
Nearby schools
GreatSchools rating
- 3/10James K Polk Elementary SchoolGrades: PK-5Distance: 0.2 mi
- 4/10Patrick Henry Elementary SchoolGrades: PK-8Distance: 0.2 mi
- 2/10Alexandria City High SchoolGrades: 9-12Distance: 1.6 mi
Schools provided by the listing agent
- Elementary: James K. Polk
- Middle: Francis C. Hammond
- High: Alexandria City
- District: Alexandria City Public Schools
Source: Bright MLS. This data may not be complete. We recommend contacting the local school district to confirm school assignments for this home.
Get a cash offer in 3 minutes
Find out how much your home could sell for in as little as 3 minutes with a no-obligation cash offer.
Estimated market value
$786,100
Get a cash offer in 3 minutes
Find out how much your home could sell for in as little as 3 minutes with a no-obligation cash offer.
Estimated market value
$786,100
- Virginia
- Alexandria City
- Alexandria
- 22304
- Seminary Hill
- 500 N Naylor St
Nearby cities
Nearby neighborhoods
Nearby zip codes
Other Alexandria Topics
