Step into comfort and discover the inviting charm of this beautifully renovated cape cod home! New Roof. New Windows. New HVAC. New Water Heater. All New Flooring throughout as well as recessed lighting. Radiating warmth and style, every aspect of this residence has been thoughtfully designed to create a welcoming atmosphere that feels like home. Featuring 3 bedrooms and 1.5 baths, including a unique loft-style 3rd bedroom with its own half bath that was recently added, this home offers both versatility and coziness.Appreciate the convenience of a 2-car garage, fenced-in yard, and modern stainless steel appliances, all provided to enhance your daily life. Situated on a corner lot, commuting is a breeze, making this home a practical and delightful choice for homeownership.Whether you're seeking a peaceful retreat or embracing the joys of owning your own space, this move-in ready haven offers the perfect blend of comfort and convenience. Welcome home to your serene sanctuary!
Closed
$230,000
500 N Ohio St #Dt, Hobart, IN 46342
3beds
1,160sqft
Single Family Residence
Built in 1940
9,539 Square Feet Lot
$242,900 Zestimate®
$198/sqft
$1,838 Estimated rent
Home value
$242,900
$231,000 - $255,000
$1,838/mo
Zestimate® history
Owner options
List your home for rent
$1,838/mo
Rent Zestimate®
Find your next renter with Zillow Rental Manager. Plus, with online applications, you can quickly screen prospective tenants – for free.
$1,838/mo
Rent Zestimate®
Refinance and save
$1,543/mo
Est. payment
Refinancing to a lower rate could help reduce your monthly payments and save thousands over the life of the loan.
$1,543/mo
Est. payment
Explore your selling options
Work with a Zillow partner agent
Leverage their expertise and Zillow's premium Showcase listings to get your home seen by more buyers.
Get startedList with your own agent
Get your home in front of millions of buyers by listing it on Zillow.
Learn how to do itSell it yourself
Take full control of how buyers see your home on Zillow by listing For Sale by Owner (FSBO).
List your homeWhat's special
Zillow last checked:
Listing updated:
Listed by:
Jana Caudill,
eXp Realty, LLC hello@janacaudillteam.com
Bought with:
Catherine Craigin Kasl, RB14028338
Century 21 Circle
Source: NIRA as distributed by MLS GRID,MLS#: 801751
Facts & features
Interior
Bedrooms & bathrooms
- Bedrooms: 3
- Bathrooms: 2
- Full bathrooms: 1
- 1/2 bathrooms: 1
Rooms
- Room types: Bedroom 2, Primary Bedroom, Living Room, Kitchen, Bedroom 3
Primary bedroom
- Area: 150
- Dimensions: 15.0 x 10.0
Bedroom 2
- Area: 80
- Dimensions: 10.0 x 8.0
Bedroom 3
- Description: Loft with 1/2 bath.
- Area: 150
- Dimensions: 15.0 x 10.0
Kitchen
- Area: 221
- Dimensions: 17.0 x 13.0
Living room
- Area: 297
- Dimensions: 27.0 x 11.0
Heating
- Forced Air, Natural Gas
Appliances
- Included: Dishwasher, Stainless Steel Appliance(s), Refrigerator, Free-Standing Refrigerator, Exhaust Fan
- Laundry: Laundry Closet, Main Level, In Kitchen
Features
- Eat-in Kitchen, Recessed Lighting, Primary Downstairs
- Has basement: No
- Has fireplace: No
Interior area
- Total structure area: 1,160
- Total interior livable area: 1,160 sqft
- Finished area above ground: 1,160
Property
Parking
- Total spaces: 2
- Parking features: Attached
- Attached garage spaces: 2
Features
- Levels: One and One Half
- Patio & porch: Deck
- Exterior features: None
- Pool features: None
- Fencing: Back Yard,Fenced
- Has view: Yes
- View description: Neighborhood
Lot
- Size: 9,539 Square Feet
- Dimensions: 75 x 127
- Features: Back Yard, Front Yard, Corner Lot
Details
- Parcel number: 450929254016000018
Construction
Type & style
- Home type: SingleFamily
- Property subtype: Single Family Residence
Condition
- New construction: No
- Year built: 1940
Utilities & green energy
- Electric: 100 Amp Service
- Sewer: Public Sewer
- Water: Public
- Utilities for property: Natural Gas Connected, Water Connected, Sewer Connected
Community & HOA
Community
- Features: None
- Subdivision: Larsons 01
HOA
- Has HOA: No
Location
- Region: Hobart
Financial & listing details
- Price per square foot: $198/sqft
- Annual tax amount: $1,093
- Date on market: 4/5/2024
- Listing agreement: Exclusive Right To Sell
- Listing terms: Cash,VA Loan,FHA,Conventional
- Road surface type: Paved
Price history
| Date | Event | Price |
|---|---|---|
| 5/16/2024 | Sold | $230,000-2.1%$198/sqft |
Source:  NIRA as distributed by MLS GRID #801751 Report a problem NIRA as distributed by MLS GRID #801751 Report a problem | ||
| 4/15/2024 | Contingent | $235,000$203/sqft |
Source: NIRA as distributed by MLS GRID #801751 Report a problem | ||
| 4/5/2024 | Listed for sale | $235,000$203/sqft |
Source: NIRA as distributed by MLS GRID #801751 Report a problem | ||
Public tax history
Tax history is unavailable.
Neighborhood: Liberty
Nearby homes
- $230,0003 bd1 ba1.4k sqft500 N Ohio St, Hobart, IN 46342Sold
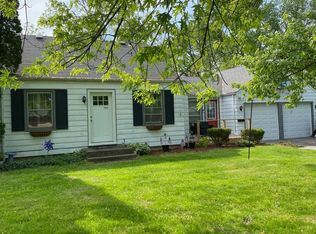
- $217,8003 bd1 ba1k sqft508 N Ohio St, Hobart, IN 46342Off Market
- $279,0004 bd2 ba1.7k sqft444 N Ohio St, Hobart, IN 46342Sold
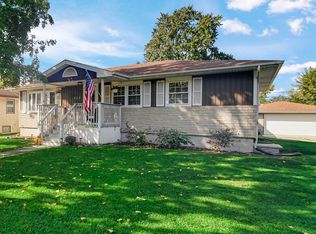
- $248,9003 bd2 ba1.1k sqft514 N Ohio St, Hobart, IN 46342Off Market
- $153,1003 bd1 ba987 sqft501 N Indiana St, Hobart, IN 46342Off Market
- $287,5004 bd2 ba1.4k sqft509 N Indiana St, Hobart, IN 46342Off Market
- $249,0003 bd1 ba2.4k sqft445 N Indiana St, Hobart, IN 46342Off Market
- $248,5003 bd2 ba1.3k sqft515 N Indiana St, Hobart, IN 46342Off Market
Nearby schools
GreatSchools rating
- 7/10Liberty Elementary SchoolGrades: 1-5Distance: 0.5 mi
- 6/10Hobart Middle SchoolGrades: 6-8Distance: 1.5 mi
- 7/10Hobart High SchoolGrades: 9-12Distance: 2.1 mi
Get a cash offer in 3 minutes
Find out how much your home could sell for in as little as 3 minutes with a no-obligation cash offer.
Estimated market value
$242,900
Get a cash offer in 3 minutes
Find out how much your home could sell for in as little as 3 minutes with a no-obligation cash offer.
Estimated market value
$242,900
- Indiana
- Lake County
- Hobart
- 46342
- Liberty
- 500 N Ohio St Unit Dt
Nearby cities
Nearby neighborhoods
Nearby zip codes
Other Hobart Topics
