Skip main navigation
Under contract
  • $325,000

    500 N Pine St, Wetumpka, AL 36092

    4beds
    2,600sqft
    : 
    Loading
    Get pre-qualified
    Single Family Residence
    Built in 1940
    0.34 Acres Lot
    $314,200 Zestimate®
    $125/sqft
    $-- HOA

    What's special

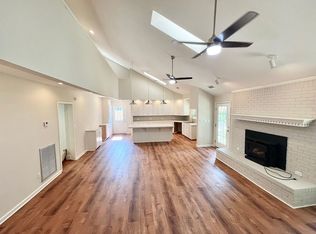
    Classic decorative fireplaceGenerous counter spacePrivate saltwater poolFour bedroomsCustom cabinetryHigh-end appliancesScreened porch
    OPEN HOUSE CANCELLED! Welcome to The Moody House a piece of Wetumpka history, fully reimagined for modern living. Originally built in 1940 and featured on HGTV in 2021, this stunning 1.5-story home offers 2600sq ft of beautifully renovated space where historic charm meets high-end comfort. Four bedrooms, three full bathrooms, and two living rooms give every member of the family room to breathe. The chef's kitchen boasts custom cabinetry, generous counter space, and high-end appliances, all open to a layout made for gathering. Hardwood, laminate, and tile floors run throughout with zero carpet, zero hassle. Cool off in your private saltwater pool, relax on the screened porch, or enjoy the fully fenced yard built for privacy. Two-car carport, detached storage building, and a classic decorative fireplace round out this one-of-a-kind property. No HOA. Situated just minutes from downtown Wetumpka, Montgomery, Millbrook, Prattville, I-65, I-85, and Maxwell/Gunter AFB, location doesn't get more central. Homes with this history, this renovation, and this location are rare. Don't wait schedule your home tour today!
    18 days
    |
    1,759
    |
    120
    |

    Likely to sell faster than

    Zillow last checked:

    Listing updated:

    Listed by:

    Abbie Weldon 334-799-3632,

    Rooted and Local Realty

    Source: MAAR,MLS#: 587725MLS LogoOriginating MLS: Montgomery Area Association Of Realtors

      Facts & features

      Interior

      Bedrooms & bathrooms
      • Bedrooms: 4
      • Bathrooms: 3
      • Full bathrooms: 3
      Primary bedroom
      • Level: First
      Bedroom
      • Level: First
      Bedroom
      • Level: Second
      Bedroom
      • Level: Second
      Bathroom
      • Level: First
      Bathroom
      • Level: First
      Bathroom
      • Level: First
      Breakfast room nook
      • Level: First
      Dining room
      • Level: First
      Foyer
      • Level: First
      Great room
      • Level: First
      Kitchen
      • Level: First
      Living room
      • Level: First
      Heating
      • Central, Electric, Gas, Multiple Heating Units
      Cooling
      • Central Air, Electric, Multi Units
      Appliances
      • Included: Dishwasher, Electric Cooktop, Electric Oven, Electric Range, Gas Water Heater, Smooth Cooktop
      • Laundry: Washer Hookup, Dryer Hookup
      Features
      • High Ceilings
      • Flooring: Carpet, Tile, Wood
      • Number of fireplaces: 1
      • Fireplace features: One, Gas Log
      Interior area
      • Total interior livable area: 2,600 sqft

      Property

      Parking
      • Total spaces: 2
      • Parking features: Attached Carport
      • Carport spaces: 2
      Features
      • Levels: Two
      • Stories: 2
      • Patio & porch: Patio, Porch, Screened
      • Exterior features: Patio
      • Pool features: In Ground, Pool
      Lot
      • Size: 0.34 Acres
      • Dimensions: 95 x 152 x 98 x 153
      • Features: City Lot, Corner Lot, Mature Trees
      Details
      • Parcel number: 291606132005009.000

      Construction

      Type & style
      • Home type: SingleFamily
      • Architectural style: Two Story
      • Property subtype: Single Family Residence
      Materials
      • Brick
      Condition
      • New construction: No
      • Year built: 1940

      Utilities & green energy

      • Sewer: Public Sewer
      • Water: Public
      • Utilities for property: Electricity Available

      Community & HOA

      Community
      • Subdivision: West Wetumpka
      HOA
      • Has HOA: No
      Location
      • Region: Wetumpka

      Financial & listing details

      • Price per square foot: $125/sqft
      • Tax assessed value: $262,950
      • Annual tax amount: $1,578
      • Date on market: 6/24/2026
      • Cumulative days on market: 19 days
      • Listing terms: Cash,Conventional,FHA,VA Loan

        Estimated market value

        $314,200

        $298,000 - $330,000

        $2,049/mo

        Price history

        DateEventPrice
        6/27/2026Contingent$325,000$125/sqft
        Source: MAAR #587725 Report a problem
        6/24/2026Listed for sale$325,000+132.1%$125/sqft
        Source: MAAR #587725 Report a problem
        3/14/2025Listing removed$2,200$1/sqft
        Source: MAAR #568617 Report a problem
        2/26/2025Price change$2,200-8.3%$1/sqft
        Source: MAAR #568617 Report a problem
        1/28/2025Price change$2,400-4%$1/sqft
        Source: MAAR #568617 Report a problem
        1/16/2025Listed for rent$2,500$1/sqft
        Source: MAAR #568617 Report a problem
        12/30/2019Sold$140,000-3.4%$54/sqft
        Source: Public Record Report a problem
        10/29/2019Pending sale$144,900$56/sqft
        Source: EXIT River Rock Realty #439718 Report a problem
        8/21/2019Price change$144,900-6.5%$56/sqft
        Source: EXIT River Rock Realty #439718 Report a problem
        3/14/2019Price change$154,900-8.8%$60/sqft
        Source: EXIT River Rock Realty #439718 Report a problem
        8/30/2018Price change$169,900-2.9%$65/sqft
        Source: EXIT River Rock Realty #439718 Report a problem
        2/7/2018Price change$174,900-2.8%$67/sqft
        Source: REMAX Cornerstone Realty #428312 Report a problem
        9/24/2017Listed for sale$179,999$69/sqft
        Source: Owner Report a problem
        7/24/2017Listing removed$179,999$69/sqft
        Source: Owner Report a problem
        4/17/2017Listed for sale$179,999+16.2%$69/sqft
        Source: Owner Report a problem
        8/1/2014Listing removed$154,900$60/sqft
        Source: Alfa Realty - AL #305074 Report a problem
        3/1/2014Listed for sale$154,900+267.9%$60/sqft
        Source: Alfa Realty - AL #305074 Report a problem
        11/27/2013Sold$42,100$16/sqft
        Source: Agent Provided Report a problem

        Public tax history

        YearProperty taxesTax assessment
        2025$1,578 +149.2%$52,600 +133.4%
        2024$633 $22,540
        2023$633 +42.5%$22,540 +38.8%
        2022$444 +9.5%$16,240 +8.6%
        2021$406 -53.2%$14,960 -48.2%
        2020$867 +12.5%$28,900 +12.5%
        2018$770 -6.1%$25,680 +3.3%
        2017$820 +6.5%$24,860 +3.5%
        2016$771 $24,010 -79.8%
        2014$771 $119,050
        2012-- --
        2011-- --
        2010-- --
        2004$114 -32.5%$9,320 +3.1%
        2003$168 $9,040
        2002$168 $9,040
        2001$168 $9,040 +10%
        2000-- $8,220
        Find assessor info on the county website

        Monthly payment

        Est. payment

        Payment breakdown

        Explore the cost of this home by adjusting the details. Changes won't be saved.
        All calculations are estimates and provided by Zillow, Inc. for informational purposes only. Actual amounts may vary.
        HOA fees may include property taxes on listings classified as Co-Ops. Contact the listing agent and/or owner for fee details.
        Mortgage interest rates are dependent on a number of factors, including credit score, down payment, and repayment length. Interest rate data provided by Zillow Group Marketplace, Inc. as of 1/1/1970 from various mortgage lenders with which we have lead or other similar arrangements; the Estimated Payment is an average of those rates.
        See how much you could borrow to make a competitive offer.

        Climate risks

        Neighborhood: 36092

        Getting around

        25 / 100
        Car-Dependent
        40 / 100
        Somewhat Bikeable

        Nearby schools

        GreatSchools rating
        Schools provided by the listing agent
        • Elementary: Wetumpka Elementary School
        • Middle: Wetumpka Middle School,
        • High: Wetumpka High School

        Source: MAAR. This data may not be complete. We recommend contacting the local school district to confirm school assignments for this home.

        A local agent can set up tours, give advice and negotiate with sellers.

        Browse local experts

        Similar homes