Beautiful Corner-Lot Home in Prime 85226 Location | Poolside Views | Low-Maintenance Living
Welcome to this ideally located two-story corner-unit home built in 1987 by Pulte Homes; 2 bedrooms and 2 full baths at 1,059 square feet offering privacy, scenic views, and exceptional community amenities in the highly desirable 85226 zip code.
🌿 Unmatched Location Within the Community
This is truly one of the best locations in the neighborhood:
• Corner lot surrounded by HOA-maintained landscape tracts on all sides
• Fronts the community pool and expansive grassy open space with mature shade trees
• No buildings, streets, or trash areas abutting, in front, or behind the home
• Quiet, private setting with beautiful open views
• Large two-stor living room fill the home with natural light and showcase the adjacent green space.
" Dog-friendly community
a Comfortable & Functional Living
" Private backyard with 6-foot block wall
" Attached backyard storage room
" Wood-burning fireplace for cozy evenings
" Ceiling fans in living room and both bedrooms
" Upgraded door handles, light fixtures, faucets, towel bars, and dual pane windows with 90% sunscreens
" New flooring and interior paint
D Major System Updates
" Newer air conditioner/heat pump system installed January 2018 with sealed ducts and ground-mounted unit
" Mini-split air handler in attic
" Hot water heater replaced October 2020
" Systems professionally maintained
" Separate electrical and water meters
Sold for $306,500
$306,500
500 N ROOSEVELT Avenue #60, Chandler, AZ 85226
2beds
1,059sqft
Townhouse
Built in 1987
971 Square Feet Lot
$307,400 Zestimate®
$289/sqft
$1,773 Estimated rent
Home value
$307,400
$283,000 - $335,000
$1,773/mo
Zestimate® history
Owner options
List your home for rent
$1,773/mo
Rent Zestimate®
Find your next renter with Zillow Rental Manager. Plus, with online applications, you can quickly screen prospective tenants – for free.
$1,773/mo
Rent Zestimate®
Refinance and save
$2,018/mo
Est. payment
Refinancing to a lower rate could help reduce your monthly payments and save thousands over the life of the loan.
$2,018/mo
Est. payment
Explore your selling options
Work with a Zillow partner agent
Leverage their expertise and Zillow's premium Showcase listings to get your home seen by more buyers.
Get startedList with your own agent
Get your home in front of millions of buyers by listing it on Zillow.
Learn how to do itSell it yourself
Take full control of how buyers see your home on Zillow by listing For Sale by Owner (FSBO).
List your homeWhat's special
Zillow last checked:
Listing updated:
Listed by:
Jason LaFlesch 602-369-4663,
Results Realty,
Cash LaFlesch 480-200-1523,
Results Realty
Bought with:
Christopher Franco, SA713506000
eXp Realty
Source: ARMLS,MLS#: 6995549
Facts & features
Interior
Bedrooms & bathrooms
- Bedrooms: 2
- Bathrooms: 2
- Full bathrooms: 2
Heating
- Electric
Cooling
- Central Air, Ceiling Fan(s), Programmable Thmstat
Appliances
- Included: Dryer, Washer, Refrigerator, Dishwasher, Disposal, Electric Oven, Electric Cooktop
- Laundry: Inside
Features
- High Speed Internet, Double Vanity, Master Downstairs, Upstairs, Eat-in Kitchen, Breakfast Bar, 9+ Flat Ceilings, Vaulted Ceiling(s), 2 Master Baths, Full Bth Master Bdrm, Laminate Counters
- Flooring: Carpet, Tile
- Windows: Solar Screens, Double Pane Windows
- Has basement: No
- Number of fireplaces: 1
- Fireplace features: Double Sided, Family Room
Interior area
- Total structure area: 1,059
- Total interior livable area: 1,059 sqft
Property
Parking
- Total spaces: 1
- Parking features: Carport
- Carport spaces: 1
Features
- Stories: 2
- Patio & porch: Patio
- Spa features: None
- Fencing: Block
Lot
- Size: 971 Square Feet
- Features: None, Borders Common Area, Corner Lot
Details
- Parcel number: 30168507
Construction
Type & style
- Home type: Townhouse
- Property subtype: Townhouse
- Attached to another structure: Yes
Materials
- Stucco, Wood Frame, Painted
- Roof: Tile
Condition
- Year built: 1987
Utilities & green energy
- Sewer: Public Sewer
- Water: City Water
Community & HOA
Community
- Features: Pool, Near Bus Stop, Biking/Walking Path
- Subdivision: TOWNES AT SOUTHPARK
HOA
- Has HOA: Yes
- Services included: Roof Repair, Maintenance Grounds, Street Maint, Front Yard Maint, Trash, Roof Replacement, Maintenance Exterior
- HOA fee: $236 monthly
- HOA name: Townes at Southpark
- HOA phone: 480-844-2224
Location
- Region: Chandler
Financial & listing details
- Price per square foot: $289/sqft
- Tax assessed value: $245,600
- Annual tax amount: $798
- Date on market: 4/12/2026
- Cumulative days on market: 26 days
- Listing terms: Cash,Conventional,FHA,VA Loan
- Ownership: Fee Simple
Price history
| Date | Event | Price |
|---|---|---|
| 5/7/2026 | Sold | $306,500$289/sqft |
Source:  ARMLS #6995549 Report a problem ARMLS #6995549 Report a problem | ||
| 4/4/2026 | Pending sale | $306,500$289/sqft |
Source: ARMLS #6995549 Report a problem | ||
| 4/4/2026 | Price change | $306,500+2.5%$289/sqft |
Source: ARMLS #6995549 Report a problem | ||
| 3/21/2026 | Price change | $299,000-5.1%$282/sqft |
Source: ARMLS #6995549 Report a problem | ||
| 3/9/2026 | Listed for sale | $315,000+248.1%$297/sqft |
Source: ARMLS #6995549 Report a problem | ||
| 2/29/2000 | Sold | $90,500+5.8%$85/sqft |
Source: ARMLS #1474313 Report a problem | ||
| 8/10/1998 | Sold | $85,500$81/sqft |
Source: Public Record Report a problem | ||
Public tax history
| Year | Property taxes | Tax assessment |
|---|---|---|
| 2025 | $793 +2.5% | $24,560 -4.8% |
| 2024 | $774 +1.9% | $25,810 +183.9% |
| 2023 | $759 +4.4% | $9,091 -44.1% |
| 2022 | $727 -3% | $16,270 +7.3% |
| 2021 | $749 +3% | $15,160 +10.5% |
| 2020 | $727 +3.4% | $13,720 +9.7% |
| 2019 | $703 | $12,510 +11% |
| 2018 | $703 +4.9% | $11,270 +12.9% |
| 2017 | $670 +6.2% | $9,980 +9% |
| 2016 | $631 +3.9% | $9,160 +17.1% |
| 2015 | $608 | $7,820 +33.4% |
| 2014 | -- | $5,860 +8.5% |
| 2013 | -- | $5,400 -59.6% |
| 2009 | -- | $13,350 -7.9% |
| 2008 | -- | $14,500 +21.8% |
| 2007 | -- | $11,900 +36.8% |
| 2006 | -- | $8,700 |
| 2005 | -- | $8,700 +6.7% |
| 2004 | -- | $8,150 |
| 2003 | -- | $8,150 +19% |
| 2002 | -- | $6,850 |
Find assessor info on the county website
Neighborhood: 85226
Nearby homes
- $307,0002 bd2 ba1.2k sqft500 N Roosevelt Ave UNIT 21, Chandler, AZ 85226Off Market

- $324,3002 bd3 ba1.2k sqft500 N Roosevelt Ave UNIT 83, Chandler, AZ 85226Off Market
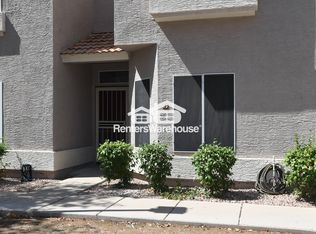
- $295,9002 bd2 ba1.2k sqft500 N Roosevelt Ave UNIT 94, Chandler, AZ 85226Off Market
- $328,1003 bd3 ba1.4k sqft500 N Roosevelt Ave UNIT 98, Chandler, AZ 85226Off Market

- $340,0002 bd2 ba1k sqft500 N Roosevelt Ave UNIT 61, Chandler, AZ 85226Sold
- $334,9002 bd3 ba1.2k sqft500 N Roosevelt Ave UNIT 62, Chandler, AZ 85226Sold
- $337,1003 bd3 ba1.4k sqft500 W Roosevelt Ave #64, Chandler, AZ 85226Off Market
- $350,0002 bd3 ba1.2k sqft500 N Roosevelt Ave UNIT 54, Chandler, AZ 85226Sold
Nearby schools
GreatSchools rating
- 8/10Kyrene De La Mirada SchoolGrades: PK-5Distance: 0.8 mi
- 6/10Kyrene Del Pueblo Middle SchoolGrades: 4-8Distance: 1.8 mi
- 5/10Mountain Pointe High SchoolGrades: 9-12Distance: 2.5 mi
Schools provided by the listing agent
- Elementary: Kyrene del Pueblo Middle School
- Middle: Kyrene del Pueblo Middle School
- High: Corona Del Sol High School
- District: Kyrene Elementary District
Source: ARMLS. This data may not be complete. We recommend contacting the local school district to confirm school assignments for this home.
Get a cash offer in 3 minutes
Find out how much your home could sell for in as little as 3 minutes with a no-obligation cash offer.
Estimated market value
$307,400
Get a cash offer in 3 minutes
Find out how much your home could sell for in as little as 3 minutes with a no-obligation cash offer.
Estimated market value
$307,400
- Arizona
- Maricopa County
- Chandler
- 85226
- 500 N ROOSEVELT Avenue Unit 60
Nearby cities
Nearby neighborhoods
Nearby zip codes
Other Chandler Topics
