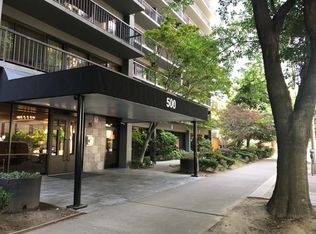
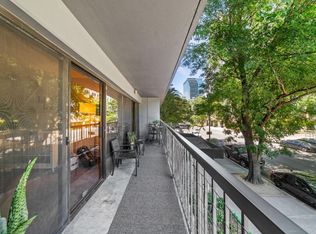
City living just got easy. This freshly painted 2-bedroom, 2-bath condo offers 1,261 SF in a secure-access, elevator building right in the center of downtown Sacramento. Inside, you'll find a comfortable layout with spacious rooms, laminate floors, granite kitchen counters, stainless appliances, and a bright open feel. The oversized patio stretches the length of the condo, creating an amazing indoor-outdoor connection and a lush 4th-floor perch right at the top of the tree canopy. The guest bedroom is extra flexible with French doors to the living room and direct patio access, so it works beautifully as a den or office. Garage parking plus pool, spa, and gym amenities make this a true lock-and-leave home base. With Capitol Mall, restaurants, and the energy of the city right outside your door, this one is made for buyers who want convenience without sacrificing comfort.
Closed
$429,900
500 N St Unit 402, Sacramento, CA 95814
2beds
1,261sqft
Condominium
Built in 1981
-- sqft lot
$430,400 Zestimate®
$341/sqft
$2,717 Estimated rent
Home value
$430,400
$392,000 - $473,000
$2,717/mo
Zestimate® history
Owner options
List your home for rent
$2,717/mo
Rent Zestimate®
Find your next renter with Zillow Rental Manager. Plus, with online applications, you can quickly screen prospective tenants – for free.
$2,717/mo
Rent Zestimate®
Refinance and save
$3,318/mo
Est. payment
Refinancing to a lower rate could help reduce your monthly payments and save thousands over the life of the loan.
$3,318/mo
Est. payment
Explore your selling options
Work with a Zillow partner agent
Leverage their expertise and Zillow's premium Showcase listings to get your home seen by more buyers.
Get startedList with your own agent
Get your home in front of millions of buyers by listing it on Zillow.
Learn how to do itSell it yourself
Take full control of how buyers see your home on Zillow by listing For Sale by Owner (FSBO).
List your homeWhat's special
Freshly paintedLaminate floorsStainless appliancesBright open feelGranite kitchen counters
Zillow last checked:
Listing updated:
Listed by:
Justin Vierra DRE #01880488 916-847-2205,
GUIDE Real Estate
Bought with:
Realty One Group FOX
Source: MetroList Services of CA,MLS#: 226033860Originating MLS: MetroList Services, Inc.
Facts & features
Interior
Bedrooms & bathrooms
- Bedrooms: 2
- Bathrooms: 2
- Full bathrooms: 2
Primary bedroom
- Features: Balcony, Closet, Outside Access, Sitting Area
Primary bathroom
- Features: Double Vanity, Tub w/Shower Over
Dining room
- Features: Dining/Living Combo
Kitchen
- Features: Granite Counters
Heating
- Central
Cooling
- Central Air
Appliances
- Included: Built-In Electric Range, Free-Standing Refrigerator, Ice Maker, Dishwasher, Microwave, Washer/Dryer Stacked, Washer/Dryer Stacked Included
- Laundry: Inside
Features
- Flooring: Carpet, Concrete, Laminate, Tile
- Has fireplace: No
Interior area
- Total interior livable area: 1,261 sqft
Property
Parking
- Total spaces: 1
- Parking features: Permit Required, Assigned, Attached, Garage Door Opener, Interior Access
- Attached garage spaces: 1
Accessibility
- Accessibility features: Accessible Approach with Ramp, Accessible Doors, Parking, Accessible Elevator Installed, Accessible Kitchen, Wheelchair Access
Features
- Entry location: Lower Level
- Exterior features: Balcony
- Has private pool: Yes
- Pool features: In Ground, Community, Electric Heat
- Fencing: Metal,Full
Lot
- Features: Low Maintenance
Details
- Zoning description: R5
- Special conditions: Standard
Construction
Type & style
- Home type: Condo
- Architectural style: Contemporary
- Property subtype: Condominium
- Attached to another structure: Yes
Materials
- Metal, Concrete, Other
- Foundation: Concrete
- Roof: Other
Condition
- Year built: 1981
Utilities & green energy
- Sewer: Public Sewer
- Water: Public, Meter on Site
- Utilities for property: Cable Available, Electric, Sewer In & Connected, Internet Available
Community & HOA
HOA
- Has HOA: Yes
- Amenities included: Pool, Clubhouse, Fitness Center, Sauna, Spa/Hot Tub, Gym, Laundry Coin
- Services included: Common Areas, Pool, Elevator, Roof, Trash, Insurance on Structure, Maintenance Structure, Maintenance Grounds, Management
- HOA fee: $585 monthly
Location
- Region: Sacramento
Financial & listing details
- Price per square foot: $341/sqft
- Price range: $429.9K - $429.9K
- Date on market: 3/20/2026
- Road surface type: Asphalt
Price history
| Date | Event | Price |
|---|---|---|
| 4/21/2026 | Sold | $429,900$341/sqft |
Source: MetroList Services of CA #226033860 Report a problem | ||
| 3/26/2026 | Pending sale | $429,900$341/sqft |
Source: MetroList Services of CA #226033860 Report a problem | ||
| 3/20/2026 | Listed for sale | $429,900-1.7%$341/sqft |
Source: MetroList Services of CA #226033860 Report a problem | ||
| 6/17/2019 | Sold | $437,500$347/sqft |
Source: MetroList Services of CA #18019858 Report a problem | ||
Public tax history
Tax history is unavailable.
Neighborhood: Downtown
Nearby homes
- $388,5002 bd2 ba1.2k sqft500 North St, Sacramento, CA 95814Off Market
- $400,0002 bd2 ba1.2k sqft500 N St UNIT 202, Sacramento, CA 95814Sold
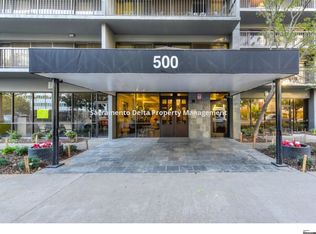
- $412,5001 bd1 ba845 sqft500 North St, Sacramento, CA 95814Off Market
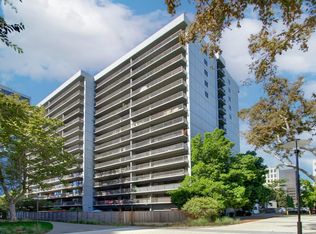
- $510,0002 bd2 ba1.2k sqft500 N St UNIT 204, Sacramento, CA 95814Sold
- $424,3001 bd1 ba845 sqft500 North St, Sacramento, CA 95814Off Market
- $416,4002 bd2 ba1.2k sqft500 North St, Sacramento, CA 95814Off Market
- $476,1002 bd2 ba1.2k sqft500 North St, Sacramento, CA 95814Off Market
- $449,7002 bd2 ba1.2k sqft500 North St, Sacramento, CA 95814Off Market
- $528,4002 bd2 ba1.2k sqft500 North St, Sacramento, CA 95814Off Market
Nearby schools
GreatSchools rating
- 9/10William Land Elementary SchoolGrades: K-6Distance: 0.8 mi
- 7/10Miwok MiddleGrades: 7-8Distance: 2 mi
- 6/10C. K. McClatchy High SchoolGrades: 9-12Distance: 2.1 mi
Get a cash offer in 3 minutes
Find out how much your home could sell for in as little as 3 minutes with a no-obligation cash offer.
Estimated market value
$430,400
Get a cash offer in 3 minutes
Find out how much your home could sell for in as little as 3 minutes with a no-obligation cash offer.
Estimated market value
$430,400
- California
- Sacramento County
- Sacramento
- 95814
- Downtown
- 500 N St Unit 402
Nearby cities
Nearby neighborhoods
Nearby zip codes
Other Sacramento Topics
