Skip main navigation
Active under contract
  • $775,000

    500 N Walnut St APT 301, Bloomington, IN 47404

    2beds
    1,245sqft
    : 
    Loading
    Get pre-qualified
    Condominium
    Built in 2002
    -- sqft lot
    $733,900 Zestimate®
    $--/sqft
    $490/mo HOA

    What's special

    Tile finishesSpacious primary suiteDouble vanityLuxurious en-suite bathProfessional-grade range and hoodAbundant natural lightDedicated workspace
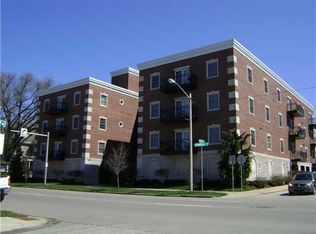
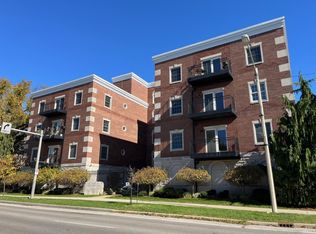
    Move-in ready and perfectly located, this Lockerbie condo in the heart of downtown Bloomington and steps away from Indiana University, is ready to welcome its next owner. This beautifully remodeled 2-bedroom, 2-bath home, updated by Loren Wood, offers a bright and inviting main living area featuring hardwood floors, abundant natural light, a dedicated workspace, and a chef’s kitchen complete with a professional-grade range and hood. The spacious primary suite includes a walk-in closet and a luxurious en-suite bath with tile finishes, a jacuzzi tub, separate shower, and double vanity. On the opposite side of the condo, you’ll find a second bedroom, a full bath, and a laundry room with additional storage for added convenience. The property also has a private balcony space that looks out onto downtown. This unit also includes two garage parking spaces and a private storage room, making downtown living both comfortable and practical. The HOA fee includes building maintenance, water, sewer, trash and high speed internet.
    59 days
    |
    124
    |
    4
    |

    Zillow last checked:

    Listing updated:

    Listed by:

    Heather Groves cell:812-606-4239,

    Sterling Real Estate

    Source: IRMLS,MLS#: 202617336MLS Logo

      Facts & features

      Interior

      Bedrooms & bathrooms
      • Bedrooms: 2
      • Bathrooms: 2
      • Full bathrooms: 2
      • Main level bedrooms: 2
      Bedroom 1
      • Level: Main
      Bedroom 2
      • Level: Main
      Dining room
      • Level: Main
      • Area: 306
      • Dimensions: 17 x 18
      Kitchen
      • Level: Main
      • Area: 154
      • Dimensions: 11 x 14
      Living room
      • Level: Main
      • Area: 288
      • Dimensions: 24 x 12
      Heating
      • Natural Gas, Conventional
      Cooling
      • Central Air
      Appliances
      • Included: Disposal, Range/Oven Hook Up Gas, Dishwasher, Microwave, Refrigerator, Washer, Dryer-Gas, Gas Range
      • Laundry: Electric Dryer Hookup, Main Level
      Features
      • 1st Bdrm En Suite, Breakfast Bar, Ceiling-9+, Walk-In Closet(s), Countertops-Solid Surf, Stone Counters, Eat-in Kitchen, Kitchen Island, Open Floorplan, Double Vanity, Stand Up Shower, Tub and Separate Shower, Tub/Shower Combination, Main Level Bedroom Suite, Great Room
      • Flooring: Hardwood, Ceramic Tile
      • Basement: None
      • Has fireplace: No
      Interior area
      • Total structure area: 1,325
      • Total interior livable area: 1,245 sqft
      • Finished area above ground: 1,245
      • Finished area below ground: 0

      Property

      Parking
      • Total spaces: 2
      • Parking features: Basement
      • Attached garage spaces: 2
      Features
      • Levels: One
      • Stories: 1
      • Patio & porch: Patio
      • Fencing: None
      Lot
      • Features: 0-2.9999, City/Town/Suburb, Near College Campus, Near Walking Trail
      Details
      • Parcel number: 530533306018.000005
      • Zoning: MD

      Construction

      Type & style
      • Home type: Condo
      • Property subtype: Condominium
      Materials
      • Brick, Stone
      • Roof: Rubber
      Condition
      • New construction: No
      • Year built: 2002

      Utilities & green energy

      • Electric: Duke Energy Indiana
      • Gas: CenterPoint Energy
      • Sewer: City
      • Water: City, Bloomington City Utility
      • Utilities for property: Cable Available

      Community & HOA

      Community
      • Features: Fitness Center
      • Security: Fire Sprinkler System
      • Subdivision: Lockerbie Court
      HOA
      • Has HOA: Yes
      • HOA fee: $490 monthly
      Location
      • Region: Bloomington

      Financial & listing details

      • Tax assessed value: $280,000
      • Annual tax amount: $4,579
      • Date on market: 5/8/2026
      • Listing terms: Cash,Conventional,2nd Mortgage

        Estimated market value

        $733,900

        $697,000 - $771,000

        $2,187/mo

        Price history

        DateEventPrice
        5/8/2026Listed for sale$775,000
        Source: IRMLS #202617336 Report a problem
        5/24/2025Listing removed$3,200$3/sqft
        Source: Zillow Rentals Report a problem
        3/7/2025Listed for rent$3,200$3/sqft
        Source: Zillow Rentals Report a problem
        5/13/2024Listing removed--
        Source: Zillow Rentals Report a problem
        4/29/2024Listed for rent$3,200$3/sqft
        Source: Zillow Rentals Report a problem

        Public tax history

        YearProperty taxesTax assessment
        2016$2,972 -0.2%$280,000
        2014$2,978 -0.1%$280,000
        2013$2,981 +19.4%$280,000 +3.7%
        2012$2,496 -9.5%$270,000 -10%
        2011$2,760 +5.2%$300,000 -4.8%
        2010$2,623 +46.6%$315,000 +3.3%
        2009$1,789 +75%$305,000 +17.3%
        2007$1,022 $260,000

        Find assessor info on the county website

        Monthly payment

        Est. payment

        Payment breakdown

        Explore the cost of this home by adjusting the details. Changes won't be saved.
        All calculations are estimates and provided by Zillow, Inc. for informational purposes only. Actual amounts may vary.
        HOA fees may include property taxes on listings classified as Co-Ops. Contact the listing agent and/or owner for fee details.
        Mortgage interest rates are dependent on a number of factors, including credit score, down payment, and repayment length. Interest rate data provided by Zillow Group Marketplace, Inc. as of 1/1/1970 from various mortgage lenders with which we have lead or other similar arrangements; the Estimated Payment is an average of those rates.
        See how much you could borrow to make a competitive offer.

        Climate risks

        Neighborhood: Old Northeast Downtown

        Getting around

        89 / 100
        Very Walkable
        37 / 100
        Some Transit
        73 / 100
        Very Bikeable

        Nearby schools

        GreatSchools rating
        Schools provided by the listing agent
        • Elementary: University
        • Middle: Tri-North
        • High: Bloomington North
        • District: Monroe County Community School Corp.

        Source: IRMLS. This data may not be complete. We recommend contacting the local school district to confirm school assignments for this home.

        A local agent can set up tours, give advice and negotiate with sellers.

        A local lender can help you make sure your offer is ready when you are.

        Browse local experts

        Similar homes

        Skip to the end of the carouselSkip to the beginning of the carousel