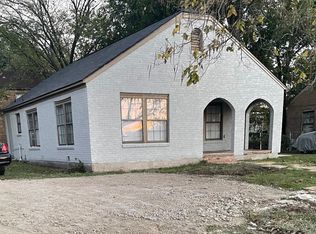
Beautiful 3 bed, 3 bath, 1,838 sq ft home in an unbeatable location just two blocks from Downtown Bryan. This historic gem is full of character—from the freshly painted Victorian exterior and inviting front porch to the grand entry with staircase. Inside, enjoy hardwood floors, detailed millwork, high ceilings, and abundant natural light throughout. The main floor features the kitchen, dining, living area, and two bedrooms with two baths, while upstairs offers a second living space, bedroom, bath, and a large closet. Homes this unique and close to downtown rarely hit the market—schedule your showing before it’s gone!
For sale
Price cut: $1K (7/9)
$398,999
500 N Washington Ave, Bryan, TX 77803
3beds
1,838sqft
Single Family Residence
Built in 1935
6,381 Square Feet Lot
$384,600 Zestimate®
$217/sqft
$-- HOA
What's special
High ceilingsFreshly painted victorian exteriorAbundant natural light throughoutHardwood floorsInviting front porchGrand entry with staircaseDetailed millwork
- 143 days
- 252
- 24
Zillow last checked:
Listing updated:
Listed by:
Michael Furman TREC #0638128 979-213-3204,
Re/Max Platinum
Source: HAR,MLS#: 65632886
Facts & features
Interior
Bedrooms & bathrooms
- Bedrooms: 3
- Bathrooms: 3
- Full bathrooms: 3
Heating
- Natural Gas
Cooling
- Electric
Appliances
- Included: Gas Oven
Features
- Flooring: Tile, Vinyl, Wood
Interior area
- Total structure area: 1,838
- Total interior livable area: 1,838 sqft
Property
Parking
- Parking features: No Garage
Features
- Stories: 1
Lot
- Size: 6,381 Square Feet
- Features: Corner Lot, 0 Up To 1/4 Acre
Details
- Parcel number: 22014
Construction
Type & style
- Home type: SingleFamily
- Architectural style: Traditional
- Property subtype: Single Family Residence
Materials
- Brick
- Foundation: Pillar/Post/Pier, Slab
- Roof: Composition,Wood
Condition
- New construction: No
- Year built: 1935
Utilities & green energy
- Sewer: Public Sewer
- Water: Public
Community & HOA
Community
- Subdivision: City Of Bryan Townsite
Location
- Region: Bryan
Financial & listing details
- Price per square foot: $217/sqft
- Tax assessed value: $350,658
- Annual tax amount: $5,620
- Date on market: 4/13/2026
- Listing terms: Cash,Conventional,FHA,VA Loan
Estimated market value
$384,600
$365,000 - $404,000
$1,975/mo
Price history
| Date | Event | Price |
|---|---|---|
| 8/10/2026 | Listed for rent | $2,200$1/sqft |
Source: BCSMLS #26010016 Report a problem | ||
| 7/9/2026 | Price change | $398,999-0.3%$217/sqft |
Source: | ||
| 4/13/2026 | Listed for sale | $399,999-5.9%$218/sqft |
Source: | ||
| 3/13/2026 | Listing removed | $425,000$231/sqft |
Source: | ||
| 3/21/2025 | Listing removed | $2,200$1/sqft |
Source: BCSMLS #25001949 Report a problem | ||
| 3/20/2025 | Listed for sale | $425,000$231/sqft |
Source: | ||
| 2/20/2025 | Listed for rent | $2,200+11.4%$1/sqft |
Source: BCSMLS #25001949 Report a problem | ||
| 1/5/2024 | Listing removed | -- |
Source: BCSMLS #23011193 Report a problem | ||
| 9/29/2023 | Price change | $1,975-12.2%$1/sqft |
Source: BCSMLS #23011193 Report a problem | ||
| 9/11/2023 | Listed for rent | $2,250$1/sqft |
Source: BCSMLS #23011193 Report a problem | ||
Public tax history
| Year | Property taxes | Tax assessment |
|---|---|---|
| 2025 | $5,620 +20% | $282,318 +20% |
| 2024 | $4,683 +9.5% | $235,265 +9.1% |
| 2023 | $4,275 +1.6% | $215,608 +12.4% |
| 2022 | $4,206 +9.8% | $191,802 +17.6% |
| 2021 | $3,831 | $163,060 +4.9% |
| 2020 | -- | $155,509 +2.6% |
| 2019 | $3,635 +16% | $151,600 +6.2% |
| 2018 | $3,133 | $142,730 +11.8% |
| 2017 | $3,133 +56.9% | $127,610 -0.5% |
| 2016 | $1,997 | $128,290 +9.9% |
| 2015 | $1,997 | $116,710 +40.6% |
| 2014 | $1,997 | $83,020 +5.5% |
| 2013 | -- | $78,690 0% |
| 2012 | -- | $78,710 -1.4% |
| 2011 | -- | $79,810 +12.4% |
| 2010 | -- | $71,020 |
| 2009 | -- | $71,020 +1.3% |
| 2008 | -- | $70,090 +6.9% |
| 2007 | -- | $65,590 +23.4% |
| 2006 | $1,532 +3.7% | $53,170 |
| 2005 | $1,478 | $53,170 -1.1% |
| 2004 | -- | $53,770 |
| 2003 | -- | $53,770 +65.3% |
| 2002 | -- | $32,520 |
| 2001 | -- | $32,520 |
| 2000 | -- | $32,520 |
Find assessor info on the county website
Monthly payment
Est. payment
Payment breakdown
Explore the cost of this home by adjusting the details. Changes won't be saved.Climate risks
Neighborhood: 77803
Nearby schools
Schools provided by the listing agent
- Elementary: Fannin Elementary School (Bryan)
- Middle: Stephen F. Austin Middle School
- High: James Earl Rudder High School
Source: HAR. This data may not be complete. We recommend contacting the local school district to confirm school assignments for this home.